

SoldSingle Family ResidenceSold
124 Spanish Marsh Drive
St Augustine, FL 32095
$799,000
- 3Beds
- 5Baths4 full, 1 half
- 2,654Sq Ft
- $301Per Sq Ft
- 0.29Acres
- 2007Built
- Subdivision
- Courtyard Villas/Monterey
- County
- St Johns
- MLS®
- FC298011
Overview
Step into luxury! Arthur Rutenberg designed & built courtyard home is a rare find & located in the pristine, gated, golf course community of Palencia. This home is the quintessential entertaining home with 4 sliding pocket doors to courtyard patio/pool area on one side of the Great Room and 4 more sliding doors to private screened lanai on other side. Bedroom 2 has direct access to courtyard pool/patio area through double French doors. Casita guests also have direct access to courtyard patio/pool where you will be serving meals from the outdoor kitchen complete with sink. When looking for privacy, this home has custom plantation shutters covering doors & windows throughout. Custom kitchen with natural Cherry cabinets gives you an old world feel while the appliances and finishes are modern and up to date. Main Bedroom features his & her bathrooms with a shared shower entrance. Rest easy under concrete tile roof and concrete block construction.
Luxury Vinyl Plank flooring in Great room, kitchen, dining, foyer and hallway.
The finely appointed kitchen features glazed, natural Cherry raised panel cabinets with pull outs & dovetail drawers; tile backsplash with metallic inserts; under-cabinet lighting; granite island with power, storage cabinets & glass cookbook storage; breakfast bar, built-in pantry w/ full round lazy Susan; corner cabinets with full access panels; GE Profile wall oven, GE Profile wall installed microwave (2021) & GE profile cooktop; Bosch stainless steel refrigerator (2019) has Dutch doors and 2 pullout freezer drawers; KitchenAid dishwasher (2021); pullout trash bin; Sinkerator garbage disposal (2020); Delta Kitchen faucet (2023).
Architectural features include rounded corner beads, numerous niches with custom ironworks, powder room with custom tile work and marble windowsills and bathroom countertops. Intercom system and music system keeps you mindful and relaxed. Custom paver driveway, patios and lanai. Natural gas appliances include outdoor grill, fireplace and Powervent (2020) hot water heater. Lenox HVAC (2017) with UV Air purifying system. Central vacuum system, water softener, Precision garage doors replaced in 2023, outdoor chandelier & carriage lights replaced (2021); courtyard ceiling fan (2021); Security system and wired smoke detectors. New electric pool pump (2023) and pool heater installed in 2021; Aquabot robotic pool cleaner (2023); Custom patio furniture cushions (2023). LG Television (2022) and Roku Television (2021); Custom polywood shutters over sliding & French doors (2022); Landscaping design and installation by Leonardo's Nursery (2020).
Main Bedroom features his and her walk-in closets with built-in organizers, reading lights over bed, tray ceiling with trim work and lighting, bay window, planation shutters and ceiling fan. Shaw carpet was installed in 2020. Main bathrooms with separate sinks & water closets adjoin through shared shower with new doors (2020). One bathroom features jetted garden tub and vanity table. Other bathroom features linen closet. Designer grab bars installed 2021.
Palencia is a natural gas, master planned community situated along the intracoastal waterway and features 30 acres of nature preserve, golf course with clubhouse for members, an abundance of resort style amenities, 20 miles of hiking & biking paths including boardwalk to intracoastal waterway. Location is convenient to restaurants and shopping and is 5 miles north of historic St Augustine. Bedroom Closet Type: Walk-in Closet (Primary Bedroom).
Listing Snapshot
- Price
- $799,000
- Days On Site
- N/A
- Bedrooms
- 3
- Inside Area (SqFt)
- 2,654 sqft
- Total Baths
- 5
- Full Baths
- 4
- Partial Baths
- 1
- Lot Size
- 0.29 Acres
- Year Built
- 2007
- MLS® Number
- FC298011
- Status
- Sold
- Property Tax
- $9,063 (2023)
- HOA/Condo/Coop Fees
- $10.42 monthly
- Sq Ft Source
- Public Records
Property Details
General Features
17 items
- Acres
- 0.29
- Attached Garage
- Yes
- Direction Faces
- South
- Foundation
- Block, Slab
- Garage
- Yes
- Garage Spaces
- 3
- Levels
- One
- Parking
- Attached
- Pets
- Breed Restrictions
- Property Sub Type
- Single Family Residence
- Security
- Gated Community, Security System, Smoke Detector(s)
- Sewer
- Public Sewer
- SqFt Total
- 4,163
- Style
- Mediterranean
- Utilities
- Cable Available, Natural Gas Available, Cable Connected, Electricity Connected, Natural Gas Connected, Sewer Connected, Underground Utilities, Water Connected
- Water Source
- None
- Zoning
- PUD
Interior Features
15 items
- Appliances
- Cooktop, Dishwasher, Disposal, Electric Water Heater, Gas Water Heater, Ice Maker, Microwave, Range Hood, Refrigerator, Water Softener
- Cooling
- Central Air
- Fireplace
- Yes
- Fireplace Features
- Gas
- Flooring
- Tile
- Heating
- Central, Electric, Heat Pump
- Interior
- Built-in Features, Cathedral Ceiling(s), Crown Molding, Eat-in Kitchen, High Ceilings, Open Floorplan, Tray Ceiling(s), Walk-In Closet(s)
- Laundry Features
- Electric Dryer Hookup, Gas Dryer Hookup, Laundry Room, Washer Hookup
- Window Features
- Double Pane Windows, Insulated Windows, Shutters
Rooms
| Room | Dimensions | Level | Features |
|---|---|---|---|
| Bedroom 2 | 16x12 | First | Ceiling Fan(s) |
| Bedroom 3 | First | Ceiling Fan(s) | |
| Dining Room | 15x10 | First | |
| Great Room | 26x20 | First | Ceiling Fan(s) |
| Kitchen | 15x15 | First | Breakfast Bar, Granite Counters, Stone Counters |
| Master Bedroom | 21x21 | First | Ceiling Fan(s) |
Exterior Features
8 items
- Construction Details
- Block, Stucco
- Exterior
- Courtyard, Lighting, Outdoor Grill, Outdoor Kitchen, Rain Gutters
- Other Structures
- Guest House
- Patio And Porch
- Other, Patio, Rear Porch, Screened
- Pool Features
- Heated, In Ground, Screen Enclosure, Private
- Private Pool
- Yes
- Roof
- Metal, Tile
- Windows/Doors
- Double Pane Windows, Insulated Windows, Shutters
Community Features
8 items
- Association Amenities
- Cable TV, Clubhouse, Fitness Center, Gated, Golf Course, Park, Playground, Pool, Recreation Facilities, Sauna, Security, Tennis Court(s), Trail(s)
- Association Fee
- $125.0
- Association Fee Frequency
- Annually
- Community Features
- Gated, Clubhouse, Fitness Center, Golf, Park, Playground, Pool, Tennis Court(s)
- MLS Area
- 32095 - Saint Augustine
- Township
- 05
- Financing Terms Available
- Cash, Conventional
- Roads
- Asphalt
Location
124 Spanish Marsh Drive, St Augustine, FL 32095 · 32095 - Saint Augustine


Neighborhood & Commute
ZIP Code 32095
- Median household income
- $100,708
- Income per person
- $49,442
- Households
- 8,811
- Average household size
- 2.50
- Median age
- 43.1
Source: Walk Score.
Disclosure: Community information and market data powered by Constellation Data Labs. Information is deemed reliable but not guaranteed.
Price & Status History
- Listing updated with changes from the MLS®
- Status changed to Closed
- Price changed to $825,000
Friends & Family
Similar Homes
For sale in St Augustine, single family residence, within 20% of this price.
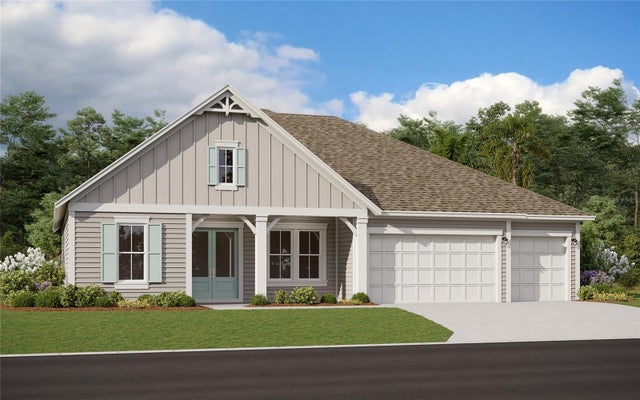 $783,948Single Family Residence SoldSold4Beds4Total Baths3,507Sqft394 HOLLY LANDING WAYST AUGUSTINE, FL 32092HOLLY LANDING SILVERLEAF Subdivision
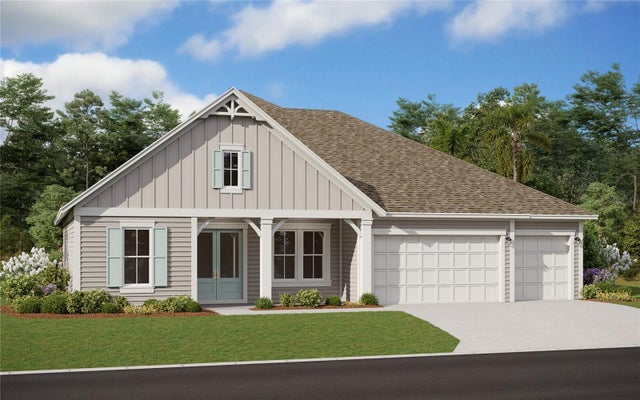 $840,000Single Family Residence SoldSold4Beds5Total Baths3,860Sqft1127 WINDLEY DRIVEST AUGUSTINE, FL 32095SHEARWATER Subdivision
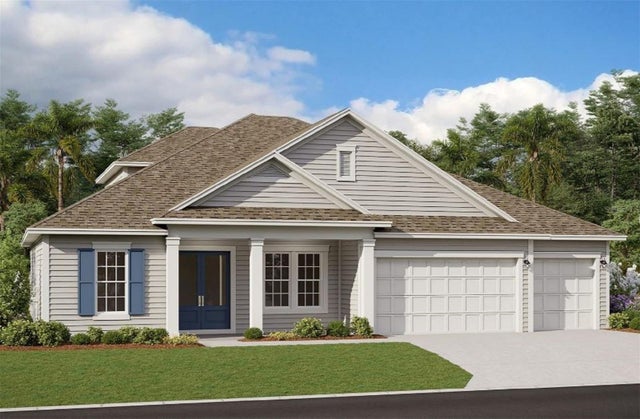 $850,000Single Family Residence SoldSold5Beds5Total Baths3,688Sqft84 HOLLY LANDING WAYST AUGUSTINE, FL 32092HOLLY LANDING SILVERLEAF Subdivision
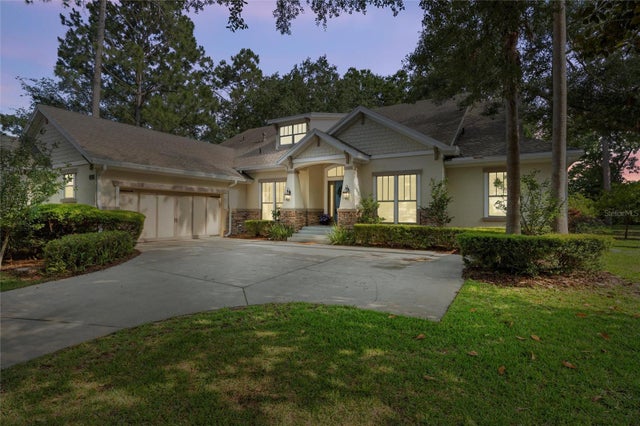 $858,000Single Family Residence SoldSold6Beds4Total Baths4,519Sqft505 STONEBRIDGE PATH COURTST AUGUSTINE, FL 32092ST. JOHNS GOLF & COUNTRY CLUB Subdivision