

SoldSingle Family ResidenceSold
63 Steeplechase Trail
Flagler Beach, FL 32136
$1,450,000
- 5Beds
- 5Baths5 full
- 3,575Sq Ft
- $406Per Sq Ft
- 5.04Acres
- 2023Built
- Subdivision
- Flagler Beach Polo Club West
- County
- Flagler
- MLS®
- FC295476
Overview
There are only 26 possible homes in this one-of-a-kind gated community. And each home has 5 acres. Enjoy the beautiful trees and the privacy created. Did I mention that this is the 2023 Parade of Homes Winner. We are featuring a 3135 sq ft 4 bed, 4 ba main house with 3 car garage, and a separate 440 sq ft full Casida with kitchen, bath, and 2 car garage. This home has state of the art electronics through-out, and a reverse osmosis water system for the purest drinking water you can have. High ceilings with open floor plan. All bedrooms are good size with available bathroom. This split floor plan has real style and drama, the kitchen featuring black cabinets, a duel fuel 7 burner range with 2 electric ovens, 172 bottle wine cooler for both red and white wine storage. All appliances are top of the line. Quartz countertops and backsplash with walk-in pantry, and a huge island with bar stools for extra seating. There is spectacular lighting throughout the house, with back-lit mirrors, under cabinet lighting, and dramatic fixtures. Relax in the salt water pool or dine outdoors under the screen room. There are so many upgraded features through-out the house you must come see for yourself. This property is close to everything, shopping, schools, the beach, the highway, golf courses, etc. This is the first and only resale within the development, normally you would have to wait 2 years after purchasing a lot. The last 2 lots in this development went for $420k and $600k, so this is why this house sold in 1 day when it first came out, unfortuantely the buyer was unable to complete the transaction.
Listing Snapshot
- Price
- $1,450,000
- Days On Site
- N/A
- Bedrooms
- 5
- Inside Area (SqFt)
- 3,575 sqft
- Total Baths
- 5
- Full Baths
- 5
- Partial Baths
- 0
- Lot Size
- 5.04 Acres
- Year Built
- 2023
- MLS® Number
- FC295476
- Status
- Sold
- Property Tax
- $1,236.45 (2022)
- HOA/Condo/Coop Fees
- $175 monthly
- Sq Ft Source
- Builder
Property Details
General Features
19 items
- Acres
- 5.04
- Attached Garage
- Yes
- Direction Faces
- South
- Foundation
- Slab
- Garage
- Yes
- Garage Spaces
- 5
- Home Warranty
- Yes
- Levels
- One
- Parking
- Driveway, Garage Door Opener, Garage Faces Side, Attached
- Pets
- Breed Restrictions, Number Limit, Yes
- Property Condition
- New Construction
- Property Sub Type
- Single Family Residence
- Security
- Gated Community, Security Lights, Security System, Security System Owned
- Sewer
- Septic Tank
- SqFt Total
- 5,321
- Style
- Contemporary
- Utilities
- Cable Available, Electricity Connected, Phone Available, Propane, Underground Utilities, Water Connected
- Water Source
- Private, Well
- Zoning
- AC
Interior Features
22 items
- Appliances
- Dishwasher, Disposal, Exhaust Fan, Freezer, Gas Water Heater, Microwave, Range, Range Hood, Refrigerator, Tankless Water Heater, Water Softener, Wine Refrigerator
- Cooling
- Central Air
- Fireplace
- Yes
- Fireplace Features
- Electric, Gas, Living Room, Outside
- Flooring
- Tile, Vinyl
- Heating
- Central
- Interior
- Built-in Features, Crown Molding, Eat-in Kitchen, High Ceilings, Open Floorplan, Smart Home, Tray Ceiling(s), Walk-In Closet(s)
- Laundry Features
- Inside, Laundry Room
- Window Features
- Double Pane Windows, ENERGY STAR Qualified Windows, Insulated Windows, Low Emissivity Windows
Rooms
| Room | Dimensions | Level | Features |
|---|---|---|---|
| Bathroom 2 | First | Description - Room7 | |
| Bathroom 3 | First | Description - Room9 | |
| Bathroom 4 | First | Description - Room11 | |
| Bathroom 5 | First | Description - Room13 | |
| Bedroom 2 | First | Ceiling Fan(s), Description - Room6 | |
| Bedroom 3 | First | Ceiling Fan(s), Description - Room8 | |
| Bedroom 4 | First | Ceiling Fan(s), Description - Room10 | |
| Bedroom 5 | First | Description - Room12 | |
| Dining Room | First | Description - Room2 | |
| Great Room | First | Ceiling Fan(s), Description - Room3 | |
| Kitchen | First | Breakfast Bar, Description - Room1 | |
| Master Bathroom | First | Description - Room5 | |
| Master Bedroom | First | Ceiling Fan(s), Description - Room4 |
Exterior Features
11 items
- Construction Details
- Block, Cement Siding, Stucco
- Exterior
- Lighting
- Lot Features
- Wooded, Cleared, Landscaped
- Other Structures
- Guest House
- Patio And Porch
- Covered, Front Porch, Porch, Rear Porch, Screened
- Pool Features
- In Ground, Salt Water, Screen Enclosure, Private
- Private Pool
- Yes
- Roof
- Shingle
- View
- Trees/Woods
- Waterview
- Trees/Woods
- Windows/Doors
- Double Pane Windows, ENERGY STAR Qualified Windows, Insulated Windows, Low Emissivity Windows
Community Features
10 items
- Association Amenities
- Gated
- Association Fee
- $525.0
- Association Fee Frequency
- Quarterly
- Community Features
- Gated
- MLS Area
- 32136 - Flagler Beach
- Township
- 12
- Horse Property
- None
- Financing Terms Available
- Cash, Conventional, VA Loan
- Roads
- Paved
- Horse Allowed
- Yes
Location
63 Steeplechase Trail, Flagler Beach, FL 32136 · 32136 - Flagler Beach


Neighborhood & Commute
ZIP Code 32136
- Median household income
- $76,091
- Income per person
- $49,664
- Households
- 4,967
- Average household size
- 2.03
- Median age
- 61.8
Source: Walk Score.
Disclosure: Community information and market data powered by Constellation Data Labs. Information is deemed reliable but not guaranteed.
Schools
- Elementary School
- Old Kings Elementary
- Middle School
- Buddy Taylor Middle
- High School
- Flagler-Palm Coast High
Price & Status History
- Listing updated with changes from the MLS®
- Status changed to Closed
- Price changed to $1,550,000
Friends & Family
Similar Homes
For sale in Flagler Beach, single family residence, within 20% of this price.
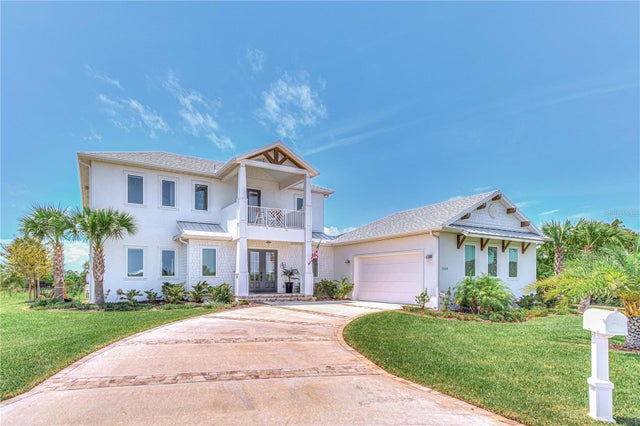 $1,475,000Single Family Residence SoldSold3Beds4Total Baths2,906Sqft2560 PALM AVEFLAGLER BEACH, FL 32136CEDAR ISLAND Subdivision
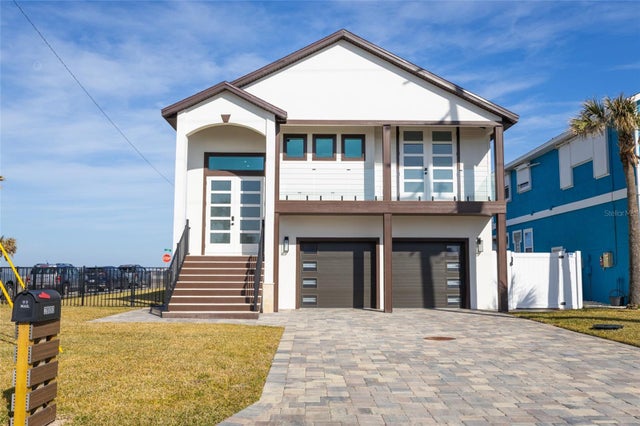 $1,410,000Single Family Residence SoldSold3Beds3Total Baths2,012Sqft2800 S CENTRAL AVENUEFLAGLER BEACH, FL 32136PEBBLE BEACH VILLAGE PRCL B Subdivision
 $1,500,000Single Family Residence SoldSold4Beds3Total Baths2,778Sqft2656 S OCEAN SHORE BOULEVARDFLAGLER BEACH, FL 32136ATLANTA BEACH SUB Subdivision
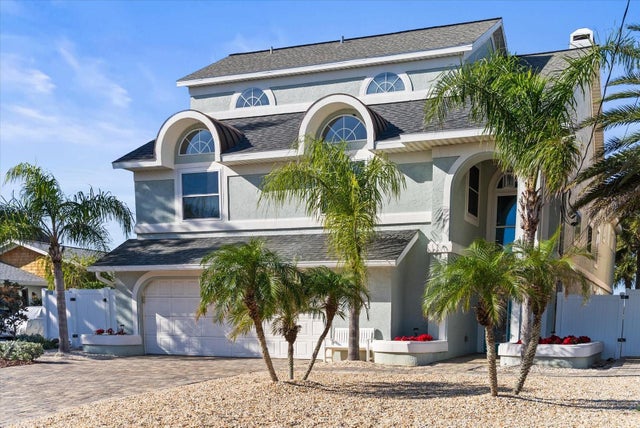 $1,500,000Single Family Residence SoldSold5Beds5Total Baths4,259Sqft2534 LAKESHORE DRIVEFLAGLER BEACH, FL 32136MORNINGSIDE SUB Subdivision