

For SaleSingle Family ResidenceActive
256 Mark Twain Lane
Rotonda West, FL 33947
$434,000
3 Days On Site
- 3Beds
- 2Baths2 full
- 2,098Sq Ft
- $207Per Sq Ft
- 0.23Acres
- 1988Built
- Subdivision
- Rotonda West Pebble Beach
- County
- Charlotte
- MLS®
- D6149623
Overview
One of the best floor plans in Rotonda West. This 3 bed, 2 bath, 2 car garage pool home sits on a freshwater canal in Pebble Beach, in zone X500 where lenders typically do not require flood insurance. The big ticket items are done: roof in 2022 and a brand new pool cage in 2025. Double entry doors open to a great room with soaring vaulted ceilings and an open living, dining, and kitchen layout. Oversized pocketing sliders disappear into the wall and open the whole space to the lanai, so from the couch you look straight through to the pool, spa, and water. The kitchen has stainless appliances, rich wood cabinetry, stone counters, and a breakfast bar that serves both the family room and a bright dinette overlooking the pool. The split plan gives the primary suite its own wing with private lanai access, a walk in closet, a walk in shower, and pool views from bed. Two guest bedrooms and a full pool bath sit on the opposite side, ideal for family or guests. Out back is where this home really stands apart. The new cage has a picture frame design with no screen seams in your line of sight to the water. You get great privacy, a huge covered back porch, and an expansive pool deck with room for lounging, dining, and a fire table, all overlooking 80 feet of canal frontage and the custom tiled pool and spa. Beyond the cage, a chain link fenced yard gives dogs plenty of room to run. HOA is only $190 a year. Rotonda West puts you minutes from 6+ golf courses, Boca Grande and Englewood beaches, world class fishing, dining, shopping, and miles of bike trails. Move in ready. Schedule your private showing today.
Listing Snapshot
- Price
- $434,000
- Days On Site
- 3 Days
- Bedrooms
- 3
- Inside Area (SqFt)
- 2,098 sqft
- Total Baths
- 2
- Full Baths
- 2
- Partial Baths
- 0
- Lot Size
- 0.23 Acres
- Year Built
- 1988
- MLS® Number
- D6149623
- Status
- Active
- Property Tax
- $5,183 (2025)
- HOA/Condo/Coop Fees
- $15.83 monthly
- Sq Ft Source
- Public Records
Property Details
General Features
16 items
- Acres
- 0.23
- Attached Garage
- Yes
- Direction Faces
- Northeast
- Foundation
- Slab
- Garage
- Yes
- Garage Spaces
- 2
- Levels
- One
- Number Of Stories
- 1
- Parking
- Attached
- Pets
- Yes
- Property Sub Type
- Single Family Residence
- Sewer
- Public Sewer
- SqFt Total
- 2,964
- Utilities
- Cable Available, Cable Connected, Electricity Available, Electricity Connected
- Water Source
- Public
- Zoning
- RSF5
Interior Features
13 items
- Appliances
- Dishwasher, Dryer, Electric Water Heater, Microwave, Range, Refrigerator, Washer
- Cooling
- Central Air
- Flooring
- Ceramic Tile
- Furnished
- Unfurnished
- Heating
- Central, Electric
- Interior
- Cathedral Ceiling(s), Eat-in Kitchen, High Ceilings, Open Floorplan, Other, Stone Counters, Vaulted Ceiling(s), Walk-In Closet(s)
- Laundry Features
- Inside, Laundry Room
- Spa
- Yes
Rooms
| Room | Dimensions | Level | Features |
|---|---|---|---|
| Bedroom 2 | 12x12 | First | |
| Bedroom 3 | 12x11 | First | |
| Kitchen | First | Breakfast Bar, Stone Counters | |
| Living Room | First | ||
| Master Bedroom | 18x12 | First |
Exterior Features
15 items
- Construction Details
- Block
- Exterior
- Dog Run, Lighting, Other
- Fencing
- Chain Link
- Lot Features
- Paved, Waterfront
- Patio And Porch
- Covered, Rear Porch, Screened
- Pool Features
- In Ground, Screen Enclosure, Tile, Private
- Private Pool
- Yes
- Roof
- Shingle
- Spa
- Yes
- Spa Features
- In Ground
- View
- Canal, Water, Pool
- Waterfront
- Yes
- Waterfront Features
- Canal Front
- Waterview
- Canal, Water, Pool
- Windows/Doors
- Sliding Doors
Community Features
8 items
- Association Amenities
- Golf Course, Other, Park, Playground, Storage
- Association Fee
- $190.0
- Association Fee Frequency
- Annually
- Community Features
- Golf, Park, Playground, Sidewalks
- MLS Area
- 33947 - Rotonda West
- Township
- 41S
- Financing Terms Available
- Cash, Conventional, FHA, VA Loan
- Roads
- Asphalt
Location
256 Mark Twain Lane, Rotonda West, FL 33947 · 33947 - Rotonda West


Neighborhood & Commute
ZIP Code 33947
- Median household income
- $68,231
- Income per person
- $44,529
- Households
- 5,974
- Average household size
- 1.95
- Median age
- 66.9
Source: Walk Score.
Disclosure: Community information and market data powered by Constellation Data Labs. Information is deemed reliable but not guaranteed.
Price & Status History
- Listing updated with changes from the MLS®
- Price changed to $434,000
- Status changed to Active
- Listing first seen on site
Friends & Family
Similar Homes
For sale in Rotonda West, single family residence, within 20% of this price.
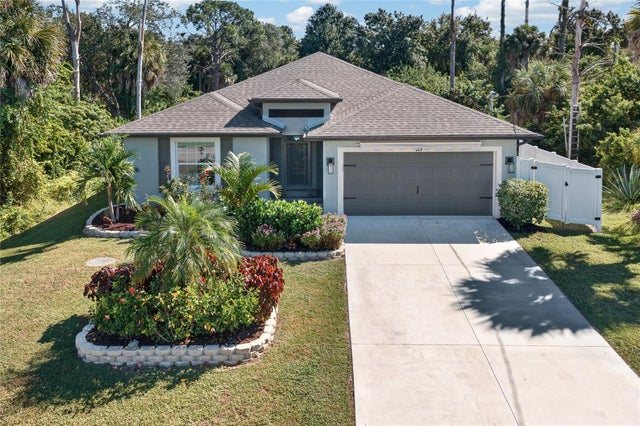 New Listing · yesterday$469,000Single Family Residence For SaleActive3Beds2Total Baths1,607Sqft113 YELLOW PINE DRIVEROTONDA WEST, FL 33947ROTONDA LAKES Subdivision
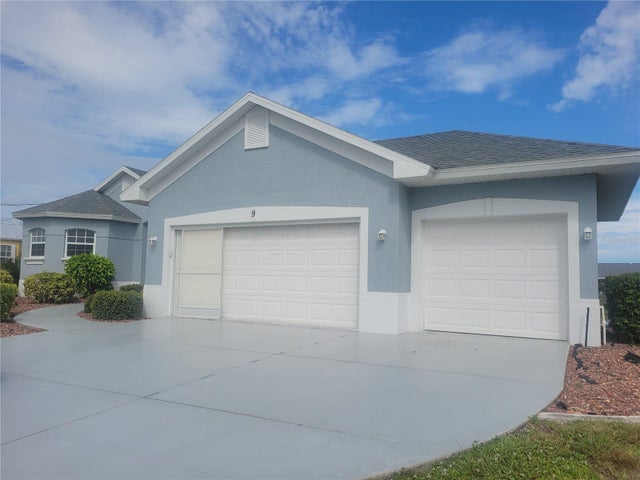 New Listing · 2 weeks on site$469,000Single Family Residence For SaleActive3Beds2Total Baths1,832Sqft9 BUNKER TERRACEROTONDA WEST, FL 33947ROTONDA WEST PEBBLE BEACH Subdivision
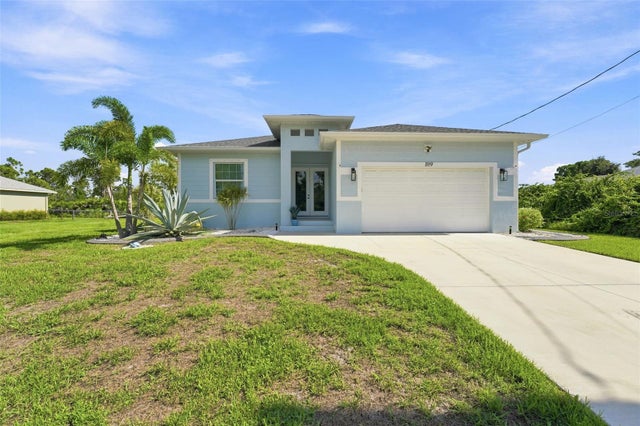 $469,900Single Family Residence For SaleActive3Beds2Total Baths1,628Sqft109 FLOWER ROADROTONDA WEST, FL 33947ROTONDA HEIGHTS Subdivision
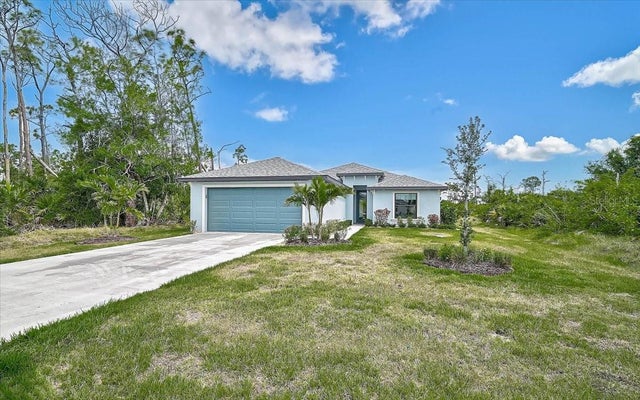 $469,900Single Family Residence For SaleActive3Beds2Total Baths1,577Sqft112 HERCULES DRIVEROTONDA WEST, FL 33947ROTONDA LAKES Subdivision