

For SaleSingle Family ResidenceActive
440 Edwards Street
Englewood, FL 34223
$354,000
11 Days On Site
- 3Beds
- 2Baths2 full
- 1,831Sq Ft
- $193Per Sq Ft
- 0.26Acres
- 1989Built
- Subdivision
- Bay Vista Blvd Add 03
- County
- Sarasota
- MLS®
- D6149542
Overview
Welcome to your future Florida oasis! This spacious 3-bedroom, 2-bathroom home offers 1,813 square feet of comfortable living space, and plenty of yard space. This well-maintained home features an open floor plan with a spacious living and dining area, vaulted ceilings, durable ceramic tile flooring and carpet throughout. Alongside a convenient split-bedroom floor plan, ALL bedrooms offer spacious walk-in closets, providing ample storage. Step outside to enjoy a beautiful backyard retreat complete with a screened-in, in-ground pool, perfect for entertaining, relaxing, and enjoying the Florida lifestyle year-round. Additionally, this property has an attached 2-car garage and NO HOA! Located just moments from historic Dearborn Street, you'll enjoy convenient access to charming shops, local restaurants, entertainment, grocery stores, and the area's beautiful beaches, all just minutes away. Whether you're looking for a primary residence, seasonal getaway, or investment opportunity, this property offers plenty of potential in a desirable location. Don't miss your opportunity to own a piece of the Florida lifestyle.
Listing Snapshot
- Price
- $354,000
- Days On Site
- 11 Days
- Bedrooms
- 3
- Inside Area (SqFt)
- 1,831 sqft
- Total Baths
- 2
- Full Baths
- 2
- Partial Baths
- 0
- Lot Size
- 0.26 Acres
- Year Built
- 1989
- MLS® Number
- D6149542
- Status
- Active
- Property Tax
- $1,855 (2025)
- HOA/Condo/Coop Fees
- N/A
- Sq Ft Source
- Public Records
Property Details
General Features
16 items
- Acres
- 0.26
- Attached Garage
- Yes
- Direction Faces
- South
- Foundation
- Brick/Mortar, Slab
- Garage
- Yes
- Garage Spaces
- 2
- Levels
- One
- Parking
- Driveway, Garage Door Opener, Attached
- Property Sub Type
- Single Family Residence
- Security
- Fire Alarm
- Sewer
- Public Sewer
- SqFt Total
- 2,504
- Style
- Florida, Ranch
- Utilities
- Cable Available, Electricity Available, Phone Available, Sewer Connected, Water Available
- Water Source
- Public
- Zoning
- RSF3
Interior Features
19 items
- Appliances
- Cooktop, Dishwasher, Disposal, Dryer, Electric Water Heater, Freezer, Microwave, Refrigerator, Washer
- Cooling
- Central Air
- Flooring
- Carpet, Tile
- Furnished
- Unfurnished
- Heating
- Heat Pump
- Interior
- Eat-in Kitchen, Laminate Counters, Open Floorplan, Vaulted Ceiling(s), Walk-In Closet(s)
- Laundry Features
- Electric Dryer Hookup, Laundry Room, Sink, Washer Hookup
- Window Features
- Blinds
Rooms
| Room | Dimensions | Level | Features |
|---|---|---|---|
| Bathroom 2 | 5x11 | First | |
| Bedroom 2 | 11x12 | First | |
| Bedroom 3 | 10x11 | First | |
| Dinette | 6x9 | First | |
| Dining Room | 12x12 | First | |
| Family Room | 12x16 | First | |
| Kitchen | 10x12 | First | |
| Laundry | 5x13 | First | |
| Living Room | 13x18 | First | |
| Master Bathroom | 11x14 | First | |
| Master Bedroom | 14x15 | First |
Exterior Features
8 items
- Construction Details
- Stone, Stucco
- Exterior
- Private Yard
- Lot Features
- Paved
- Patio And Porch
- Covered, Enclosed, Front Porch, Rear Porch, Screened
- Pool Features
- In Ground, Gunite, Other, Screen Enclosure, Tile, Private
- Private Pool
- Yes
- Roof
- Shingle
- Windows/Doors
- Blinds
Community Features
4 items
- MLS Area
- 34223 - Englewood
- Township
- 40
- Financing Terms Available
- Cash, Conventional, FHA, VA Loan
- Roads
- Asphalt
Location
440 Edwards Street, Englewood, FL 34223 · 34223 - Englewood


Neighborhood & Commute
ZIP Code 34223
- Median household income
- $66,836
- Income per person
- $52,938
- Households
- 10,544
- Average household size
- 1.83
- Median age
- 67.0
Source: Walk Score.
Disclosure: Community information and market data powered by Constellation Data Labs. Information is deemed reliable but not guaranteed.
Schools
- Elementary School
- Englewood Elementary
- Middle School
- L.A. Ainger Middle
- High School
- Wellen Park High
Price & Status History
- Listing updated with changes from the MLS®
- Price changed to $354,000
- Status changed to Active
- Listing first seen on site
Friends & Family
Similar Homes
For sale in Englewood, single family residence, within 20% of this price.
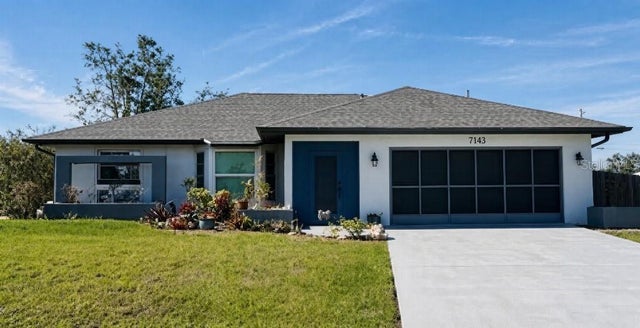 $370,000Single Family Residence For SaleActive3Beds3Total Baths1,359Sqft7143 SUSSEX LANEENGLEWOOD, FL 34224PORT CHARLOTTE SEC 065 Subdivision
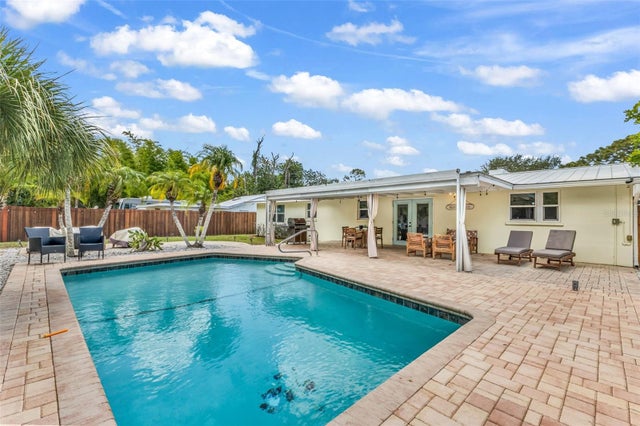 $374,900Single Family Residence For SaleActive3Beds3Total Baths1,803Sqft1664 LAKEVIEW PLACEENGLEWOOD, FL 34223LONGLAKE ESTATES Subdivision
 $375,000Single Family Residence For SaleActive2Beds2Total Baths1,648Sqft9080 GRIGGS ROADENGLEWOOD, FL 34224PINE COVE Subdivision
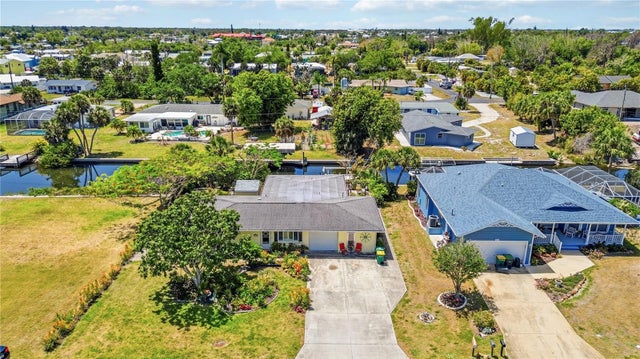 $375,000Single Family Residence For SaleActive3Beds2Total Baths1,524Sqft885 E 3RD STREETENGLEWOOD, FL 34223ROCK CREEK PARK 2ND ADD Subdivision