

For SaleSingle Family ResidenceActive
15011 Acorn Circle
Port Charlotte, FL 33981
$749,000
8 Days On Site
- 3Beds
- 3Baths3 full
- 2,468Sq Ft
- $303Per Sq Ft
- 0.31Acres
- 2005Built
- Subdivision
- Port Charlotte Sec 093
- County
- Charlotte
- MLS®
- D6149507
Overview
Welcome to 15011 Acorn Cir in Section 93 of South Gulf Cove! This 3-bedroom, 3-bath steel-frame home offers 2,468 heated sq ft (3,405 total) on a rare double lot with a completely fenced yard framed by mature landscaping. Beautiful custom tray ceilings run throughout, giving every room a one-of-a-kind look. Custom mahogany impact entry doors open to beautiful custom tray ceilings, plantation shutters, and marble sills throughout. A large butler's pantry with an extra fridge adds storage and convenience. Extra attic storage, plus a fully covered garage with plywood and lighting. Wired with a generator plug and two separate 200-amp services. Hard-wired for an alarm system. Out back, the screened pool and lanai feature a marble lanai bathroom with an outdoor shower, perfect for pool days. Steel-frame construction adds strength and peace of mind, and big-ticket items are done: new roof and new pool heater in 2023; the pool has Pebble Tech with a lifetime warranty, updated in 2021 with new tile, plus split AC units for zoned comfort. South Gulf Cove is a true canal community, loved for its sidewalks, park, playground, and community boat launch. Close to beaches, shopping, and dining. Double-lot homes here are rare, so schedule your showing today!
Listing Snapshot
- Price
- $749,000
- Days On Site
- 8 Days
- Bedrooms
- 3
- Inside Area (SqFt)
- 2,468 sqft
- Total Baths
- 3
- Full Baths
- 3
- Partial Baths
- 0
- Lot Size
- 0.31 Acres
- Year Built
- 2005
- MLS® Number
- D6149507
- Status
- Active
- Property Tax
- $5,665.42 (2025)
- HOA/Condo/Coop Fees
- $10.42 monthly
- Sq Ft Source
- Public Records
Property Details
General Features
18 items
- Acres
- 0.31
- Attached Garage
- Yes
- Direction Faces
- North
- Foundation
- Concrete Perimeter, Slab
- Garage
- Yes
- Garage Spaces
- 2
- Levels
- One
- Number Of Stories
- 1
- Parking
- Driveway, Attached
- Pets
- Yes
- Property Sub Type
- Single Family Residence
- Security
- Security System, Smoke Detector(s)
- Sewer
- Public Sewer
- SqFt Total
- 3,405
- Style
- Coastal, Florida
- Utilities
- Cable Available, Cable Connected, Electricity Available, Electricity Connected, Sewer Available, Sewer Connected
- Water Source
- Public
- Zoning
- RSF3.5
Interior Features
21 items
- Appliances
- Cooktop, Dishwasher, Dryer, Electric Cooktop, Exhaust Fan, Freezer, Ice Maker, Microwave, Range, Refrigerator, Washer
- Cooling
- Central Air
- Flooring
- Carpet, Ceramic Tile, Marble, Tile
- Furnished
- Unfurnished
- Heating
- Central, Electric
- Interior
- Built-in Features, Coffered Ceiling(s), Crown Molding, Eat-in Kitchen, High Ceilings, Open Floorplan, Stone Counters, Walk-In Closet(s)
- Laundry Features
- Common Area, Electric Dryer Hookup, Inside, Laundry Room, Sink
- Window Features
- Blinds, Display Window(s), Shutters, Storm Window(s)
Rooms
| Room | Dimensions | Level | Features |
|---|---|---|---|
| Balcony/Porch/Lanai | 16x23 | First | Ceiling Fan(s) |
| Bathroom 2 | 4x8 | First | |
| Bathroom 3 | 8x7 | First | |
| Bedroom 2 | 13x12 | First | Ceiling Fan(s) |
| Bedroom 3 | 12x12 | First | Ceiling Fan(s) |
| Dinette | 13x11 | First | |
| Dining Room | 11x9 | First | |
| Family Room | 21x12 | First | Ceiling Fan(s) |
| Kitchen | 16x13 | First | Kitchen Island |
| Laundry | 11x9 | First | |
| Living Room | 13x19 | First | Ceiling Fan(s) |
| Master Bathroom | 11x14 | First | |
| Master Bedroom | 26x15 | First |
Exterior Features
10 items
- Construction Details
- Block, Stucco
- Exterior
- Outdoor Shower, Private Yard, Storage
- Fencing
- Fenced
- Lot Features
- Corner Lot, Landscaped, Paved
- Patio And Porch
- Patio, Porch
- Pool Features
- In Ground, Heated, Screen Enclosure, Private
- Private Pool
- Yes
- View
- Pool, Trees/Woods
- Waterview
- Pool, Trees/Woods
- Windows/Doors
- Blinds, Display Window(s), Shutters, Storm Window(s)
Community Features
9 items
- Accessibility Features
- Accessible Entrance, Accessible Closets, Visitor Bathroom, Accessible Kitchen, Accessible Kitchen Appliances, Accessible Central Living Area, Accessible Washer/Dryer, Accessible Doors
- Association Amenities
- Clubhouse, Park, Playground, Recreation Facilities
- Association Fee
- $125.0
- Association Fee Frequency
- Annually
- Community Features
- Clubhouse, Park, Playground, Sidewalks
- MLS Area
- 33981 - Port Charlotte
- Township
- 41S
- Financing Terms Available
- Cash, Conventional, FHA, Private Financing Available, VA Loan
- Roads
- Asphalt, Concrete
Location
15011 Acorn Circle, Port Charlotte, FL 33981 · 33981 - Port Charlotte


Neighborhood & Commute
ZIP Code 33981
- Median household income
- $67,101
- Income per person
- $38,714
- Households
- 6,729
- Average household size
- 2.12
- Median age
- 61.1
Source: Walk Score.
Disclosure: Community information and market data powered by Constellation Data Labs. Information is deemed reliable but not guaranteed.
Schools
- Elementary School
- Myakka River Elementary
- Middle School
- SKY Academy Englewood
- High School
- Lemon Bay High
Price & Status History
- Listing updated with changes from the MLS®
- Status changed to Active
- Listing first seen on site
Friends & Family
Similar Homes
For sale in Port Charlotte, single family residence, within 20% of this price.
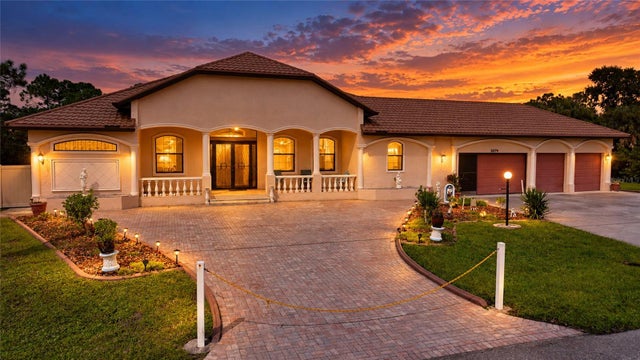 $839,000Single Family Residence For SaleActive4Beds4Total Baths3,169Sqft3079 CABARET STREETPORT CHARLOTTE, FL 33948PORT CHARLOTTE SEC 031 Subdivision
 $849,000Single Family Residence For SaleActive3Beds2Total Baths2,302Sqft15691 MEACHAM CIRCLEPORT CHARLOTTE, FL 33981PORT CHARLOTTE SEC 093 Subdivision
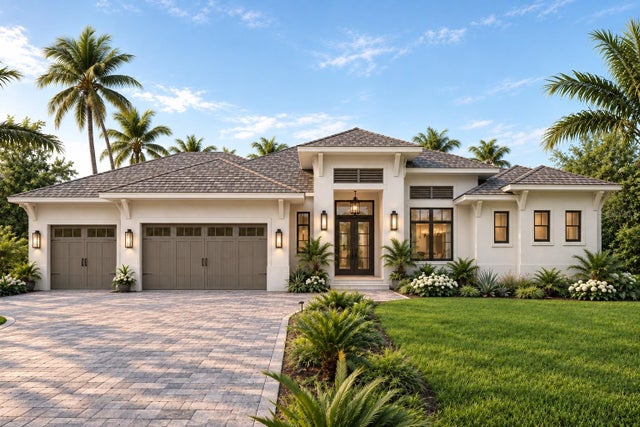 $849,000Single Family Residence For SaleActive3Beds2Total Baths2,193Sqft16526 CUP COURTPORT CHARLOTTE, FL 33981PORT CHARLOTTE SEC 94 Subdivision
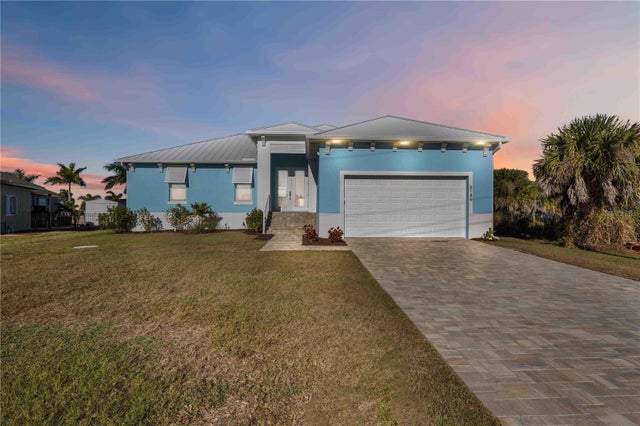 New Listing · a week on site$849,000Single Family Residence For SaleActive3Beds3Total Baths1,664Sqft8186 ARLEWOOD CIRCLEPORT CHARLOTTE, FL 33981PORT CHARLOTTE SEC 093 Subdivision