

For SaleTownhouseActive
1132 Yosemite Drive
Englewood, FL 34223
$320,000
11 Days On Site
- 2Beds
- 2Baths2 full
- 1,384Sq Ft
- $231Per Sq Ft
- 0.09Acres
- 2005Built
- Subdivision
- Oak Forest Ph 2
- County
- Sarasota
- MLS®
- D6149426
Overview
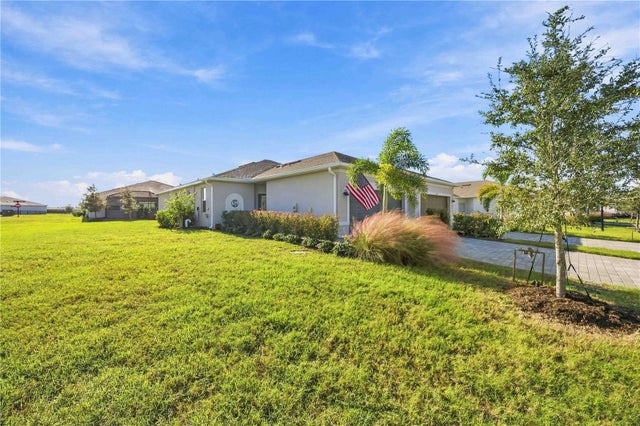
TURNKEY FURNISHED Oak Forest VILLA offering 2 bedrooms, 2 bathrooms, a DEN/STUDY, and a 2-CAR GARAGE within this highly sought-after gated community. A welcoming covered front entry with a SCREEN DOOR allows you to enjoy refreshing cross breezes throughout the home. Ideally situated in a PEACEFUL INTERIOR LOCATION within the community, this villa is tucked away from road noise and enjoys a private greenbelt backdrop, providing added privacy and a serene setting. The spacious great room features HIGH VOLUME CEILINGS and sliding glass doors that open to the back patio, creating a bright and inviting living space. The TILED AND ENCLOSED REAR PATIO offers a wonderful space to enjoy morning coffee, a leisurely lunch, evening cocktails, or outdoor dining. The kitchen offers raised-panel cabinetry, a breakfast area overlooking the courtyard, a double-door closet pantry, and a NEW STOVE and NEW MICROWAVE. The versatile DEN/STUDY features a LARGE BUILT-IN DESK, making it the perfect home office, craft room, reading retreat, or additional guest space. The primary suite and guest bedroom provide comfortable accommodations, while the INDOOR LAUNDRY ROOM includes built-in cabinetry, a utility sink, and a NEW WASHER AND DRYER. Additional features include a NEW ROOF (2023), accordion hurricane shutters, roll-down storm protection at the front entry, a storm-rated garage door, garage door opener, and pull-down attic access. Residents of OAK FOREST enjoy a heated community POOL, tennis and pickleball courts, bocce ball, fitness room, and clubhouse. Conveniently located near beaches, golf courses, shopping, dining, and everyday conveniences, this beautifully maintained villa is ideal as a seasonal retreat or year-round residence. Experience the relaxed Florida lifestyle in one of Englewood's most desirable gated communities.
Listing Snapshot
- Price
- $320,000
- Days On Site
- 11 Days
- Bedrooms
- 2
- Inside Area (SqFt)
- 1,384 sqft
- Total Baths
- 2
- Full Baths
- 2
- Partial Baths
- 0
- Lot Size
- 0.09 Acres
- Year Built
- 2005
- MLS® Number
- D6149426
- Status
- Active
- Property Tax
- $3,500 (2025)
- HOA/Condo/Coop Fees
- $261.33 monthly
- Sq Ft Source
- Public Records
Property Details
General Features
16 items
- Acres
- 0.09
- Attached Garage
- Yes
- Direction Faces
- West
- Foundation
- Slab
- Garage
- Yes
- Garage Spaces
- 2
- Levels
- One
- Parking
- Driveway, Garage Door Opener, Attached
- Pets
- Yes
- Property Sub Type
- Townhouse
- Security
- Smoke Detector(s)
- Sewer
- Public Sewer
- SqFt Total
- 1,957
- Utilities
- Cable Available, Electricity Connected, Sewer Connected, Underground Utilities, Water Connected
- Water Source
- Public
- Zoning
- RSF3
Interior Features
13 items
- Appliances
- Dishwasher, Disposal, Dryer, Electric Water Heater, Exhaust Fan, Microwave, Range, Refrigerator, Washer
- Cooling
- Central Air
- Flooring
- Carpet, Ceramic Tile
- Heating
- Central, Electric
- Interior
- Built-in Features, Eat-in Kitchen, High Ceilings, Walk-In Closet(s)
- Laundry Features
- Inside, Laundry Closet
- Window Features
- Window Coverings, Window Treatments
Rooms
| Room | Dimensions | Level | Features |
|---|---|---|---|
| Bedroom 2 | 11x13 | First | Ceiling Fan(s) |
| Den | 10x12 | First | Ceiling Fan(s) |
| Dining Room | 14x9 | First | |
| Kitchen | 8x20 | First | |
| Living Room | 14x15 | First | Ceiling Fan(s) |
| Master Bedroom | 13x13 | First | Ceiling Fan(s) |
Exterior Features
6 items
- Construction Details
- Concrete, Stucco
- Exterior
- Rain Gutters
- Lot Features
- Paved
- Patio And Porch
- Covered, Enclosed, Rear Porch
- Roof
- Shingle
- Windows/Doors
- Window Coverings, Window Treatments
Community Features
7 items
- Association Fee
- $784.0
- Association Fee Frequency
- Quarterly
- Community Features
- Gated, Pool, Sidewalks, Tennis Court(s), Street Lights
- MLS Area
- 34223 - Englewood
- Township
- 40
- Financing Terms Available
- Cash, Conventional, FHA, VA Loan
- Roads
- Paved
Location
1132 Yosemite Drive, Englewood, FL 34223 · 34223 - Englewood


Neighborhood & Commute
ZIP Code 34223
- Median household income
- $66,836
- Income per person
- $52,938
- Households
- 10,544
- Average household size
- 1.83
- Median age
- 67.0
Source: Walk Score.
Disclosure: Community information and market data powered by Constellation Data Labs. Information is deemed reliable but not guaranteed.
Schools
- Elementary School
- Englewood Elementary
- Middle School
- L.A. Ainger Middle
- High School
- Wellen Park High
Price & Status History
- Listing updated with changes from the MLS®
- Status changed to Active
- Listing first seen on site
Friends & Family
Similar Homes
For sale in Englewood, townhouse, within 20% of this price.
 $334,900Townhouse For SaleActive2Beds2Total Baths1,434Sqft10828 LERWICK CIRCLEENGLEWOOD, FL 34223ARLINGTON COVE Subdivision
 $299,950Townhouse For SaleActive2Beds2Total Baths1,564Sqft8141 SHORE LAKE DRIVEENGLEWOOD, FL 34224PALM LK/COCO BAY Subdivision
 New Listing · 2 weeks on site$299,900Townhouse For SaleActive3Beds2Total Baths1,422Sqft8592 SEASALT LOOPENGLEWOOD, FL 34224ISLAND LKS/COCO BAY Subdivision
 $299,900Townhouse For SaleActive3Beds2Total Baths1,349Sqft29696 ONTARIO COURTENGLEWOOD, FL 34223STILLWATER Subdivision