

For SaleTownhouseActive
420 Gulf Boulevard 20
Boca Grande, FL 33921
$2,350,000
21 Days On Site
- 2Beds
- 3Baths2 full, 1 half
- 1,276Sq Ft
- $1,842Per Sq Ft
- 0.12Acres
- 1980Built
- Subdivision
- Sundown Colony
- County
- Lee
- MLS®
- D6149299
Overview
DIRECT GULF FRONT | PICTURE PERFECT GULF VIEWS | BEAUTIFULLY UPDATED | 2 BEDROOMS | 2.5 BATHROOMS | OUTDOOR LIVING SPACES | COMMUNITY POOL | DIRECT BEACH ACCESS A beautifully updated Gulf-front residence in Sundown Colony nestled along the pristine shoreline of Boca Grande on Gasparilla Island. With breathtaking views of the Gulf, inviting coastal interiors, and direct access to the island's renowned beaches, this exceptional property captures everything that makes Boca Grande such a sought-after destination.
Designed to embrace its spectacular waterfront setting, this two-bedroom, two and a half bath townhome offers an inviting blend of casual coastal elegance and modern convenience. A soothing palette of soft blues, crisp whites, and natural wood tones creates a light, airy atmosphere that complements the surrounding landscape. Expansive impact-rated windows and sliding glass doors invite abundant natural light while showcasing the sparkling turquoise waters and endless Gulf horizon.
The main living level features an open-concept design that seamlessly connects the kitchen, dining, and living areas, creating a welcoming space for everyday living and entertaining. The updated kitchen features white shaker-style cabinetry, stone countertops, stainless steel appliances, subway tile backsplash, and a convenient breakfast bar. The adjoining dining area provides generous seating, while the comfortable living room is perfectly positioned to capture stunning Gulf views. Step through the sliding glass doors to the screened Gulf-facing porch, where gentle sea breezes, spectacular sunsets, and the soothing sound of the surf provide the perfect backdrop for morning coffee, afternoon relaxation, or evening gatherings.
The Gulf-front primary suite offers a peaceful retreat, complete with beautiful water views, direct access to its own outdoor balcony, and a well-appointed en-suite bathroom. The updated bath features a spacious double-sink vanity with stone countertops, contemporary fixtures, and a glass-enclosed tub/shower with attractive tile finishes. A dedicated workspace within the primary suite provides additional flexibility without sacrificing the beauty of the surrounding views.
The guest bedroom offers a versatile layout with bunk beds and an additional bed, making excellent use of the available space. Soft coastal colors and natural light create a cheerful, comfortable atmosphere. The guest bathroom features a glass-enclosed walk-in shower, updated vanity, and stylish finishes. On the main living level, a separate powder room adds convenience.
Outdoor living is truly at the heart of this property. In addition to the elevated Gulf-facing porches, the ground-level covered outdoor area offers a wonderful space for casual gatherings, enjoying the coastal surroundings and rinsing off in the outdoor shower after a dip in the gulf. Sundown's beautifully situated community pool, surrounded by tropical landscaping, provides another inviting place to unwind. The association updated to a metal roof in December 2023; AC was replaced in October 2024.
Looking for an amazing investment property or a mix of use and income...this home fits both and comes turnkey furnished and with vacation rental income scheduled into 2027.
Listing Snapshot
- Price
- $2,350,000
- Days On Site
- 21 Days
- Bedrooms
- 2
- Inside Area (SqFt)
- 1,276 sqft
- Total Baths
- 3
- Full Baths
- 2
- Partial Baths
- 1
- Lot Size
- 0.12 Acres
- Year Built
- 1980
- MLS® Number
- D6149299
- Status
- Active
- Property Tax
- $22,928.21 (2025)
- HOA/Condo/Coop Fees
- $477.08 monthly
- Sq Ft Source
- Public Records
Property Details
General Features
13 items
- Acres
- 0.12
- Direction Faces
- East
- Levels
- Two
- Number Of Stories
- 2
- Parking
- Covered, Tandem, Basement
- Pets
- Yes
- Property Sub Type
- Townhouse
- Security
- Smoke Detector(s)
- Sewer
- Public Sewer
- SqFt Total
- 1,276
- Utilities
- Cable Available, Cable Connected, Electricity Connected, Sewer Connected, Water Connected
- Water Source
- Public
- Zoning
- RM-2
Interior Features
14 items
- Appliances
- Cooktop, Dishwasher, Disposal, Dryer, Electric Water Heater, Microwave, Range, Refrigerator, Washer
- Cooling
- Central Air
- Flooring
- Laminate
- Heating
- Electric
- Interior
- Built-in Features, Eat-in Kitchen, Open Floorplan, Stone Counters
- Laundry Features
- Laundry Closet
- Window Features
- ENERGY STAR Qualified Windows, Storm Window(s)
Rooms
| Room | Dimensions | Level | Features |
|---|---|---|---|
| Bathroom 2 | 5x8 | ||
| Bedroom 1 | 11x12 | ||
| Dining Room | 7x10 | ||
| Kitchen | 10x10 | Breakfast Bar, Stone Counters | |
| Living Room | 14x15 | ||
| Master Bathroom | 8x8 | Double Vanity | |
| Master Bedroom | 12x14 |
Exterior Features
10 items
- Construction Details
- Cement Siding, Frame, Wood Siding
- Exterior
- Outdoor Shower, Storage
- Lot Features
- Waterfront
- Patio And Porch
- Rear Porch, Screened
- Roof
- Metal
- View
- Water
- Waterfront
- Yes
- Waterfront Features
- Ocean Front
- Waterview
- Water
- Windows/Doors
- ENERGY STAR Qualified Windows, Storm Window(s)
Community Features
8 items
- Association Amenities
- Pool
- Association Fee
- $5725.0
- Association Fee Frequency
- Annually
- Community Features
- Pool
- MLS Area
- 33921 - Boca Grande (PO BOX)
- Township
- BOCA GRANDE FIRE/ISLAND SOLID
- Financing Terms Available
- Cash, Conventional
- Roads
- Gravel
Location
420 Gulf Boulevard 20, Boca Grande, FL 33921 · 33921 - Boca Grande (PO BOX)


Neighborhood & Commute
ZIP Code 33921
- Median household income
- $134,756
- Income per person
- $85,520
- Households
- 576
- Average household size
- 1.85
- Median age
- 68.1
Source: Walk Score.
Disclosure: Community information and market data powered by Constellation Data Labs. Information is deemed reliable but not guaranteed.
Schools
- Elementary School
- The Island School
- Middle School
- L.A. Ainger Middle
- High School
- Lemon Bay High
Price & Status History
- Listing updated with changes from the MLS®
- Status changed to Active
- Listing first seen on site
Friends & Family
Similar Homes
For sale in Boca Grande, townhouse, within 20% of this price.
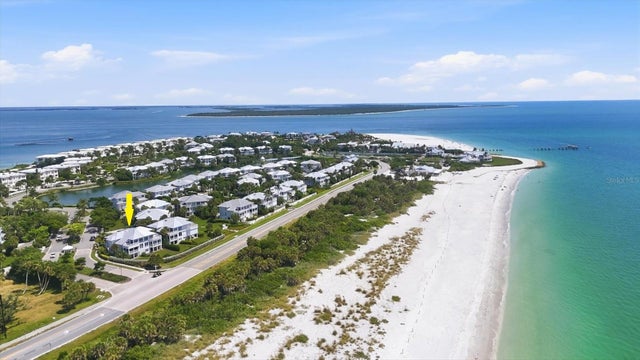 $2,125,000Townhouse For SaleActive3Beds3Total Baths1,924Sqft700 S HARBOR DRIVEBOCA GRANDE, FL 33921BEACH VIEW AT BOCA BAY Subdivision
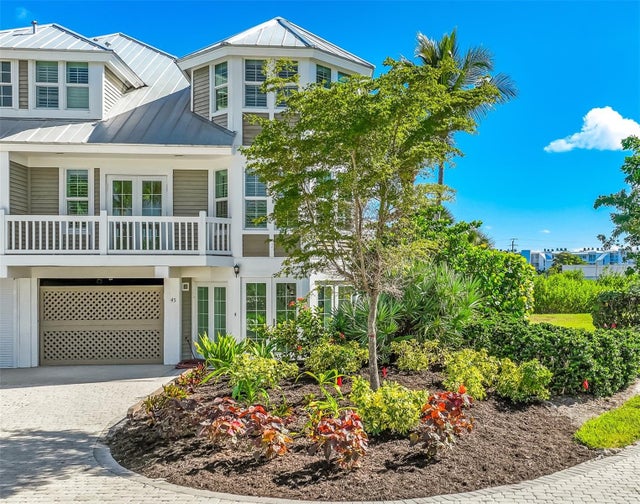 New Listing · 2 weeks on site$2,100,000Townhouse For SaleActive3Beds4Total Baths2,885Sqft45 SEAWATCH LAKE DRIVEBOCA GRANDE, FL 33921SEAWATCH BOCA GRANDE Subdivision
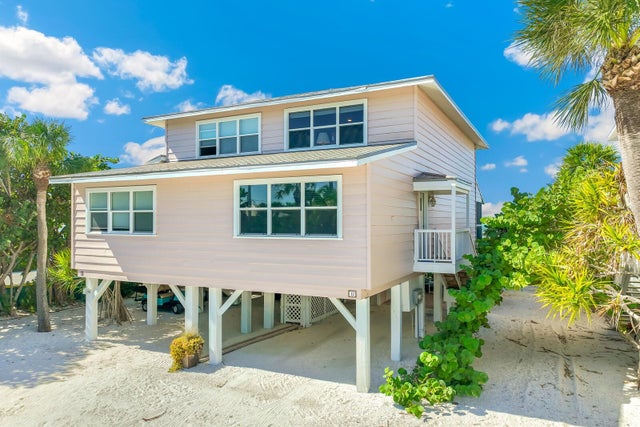 New Listing · 4 weeks on site$2,695,000Townhouse For SaleActive3Beds2Total Baths1,408Sqft290 GULF BLVD 12BOCA GRANDE, FL 33921LIGHTHOUSE Subdivision