

For SaleCondominiumActive
6468 Hamlet Drive B
Englewood, FL 34224
$219,900
8 Days On Site
- 2Beds
- 2Baths2 full
- 1,170Sq Ft
- $188Per Sq Ft
- 1989Built
- Subdivision
- Gulfwind Villas Ph 01
- County
- Charlotte
- MLS®
- D6149238
Overview
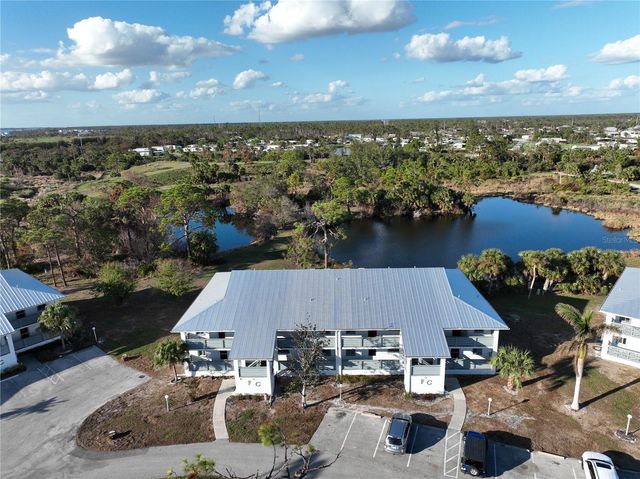
WELCOME TO GULFWIND VILLAS, ONE OF ENGLEWOOD'S BEST-KEPT SECRETS! If you've been dreaming of the Florida lifestyle, complete with boating, sunshine, friendly neighbors, and a beautifully updated home, you've found it! This hidden gem offers an unbeatable combination of location, amenities, and affordability, with a LOW MONTHLY FEE OF JUST $425! Gulf Wind Villas is an active, welcoming condo community offering social activities, a clubhouse, and a heated swimming pool. And here's something truly special—GULF WIND VILLAS HAS ITS VERY OWN MARINA! Assigned boat slips are offered for a nominal annual fee, along with a convenient kayak launch. Imagine cruising along a picturesque creek leading to beautiful Lemon Bay and out to the Gulf! Multiple community exits with traffic lights make getting around town a breeze.
Step inside this lovely villa and prepare to be impressed! STYLISH WOOD LAMINATE FLOORING flows throughout, except for the tiled bathrooms. The spacious GREAT ROOM features a CATHEDRAL CEILING, ceiling fan, and tubular skylight that welcomes Florida sunshine indoors. Sliding glass doors lead to the GLASS-ENCLOSED FLORIDA ROOM, a wonderful extension of your living space! With tiled flooring and a storage closet, it's the perfect place for morning coffee or relaxing with a good book.
THE BEAUTIFULLY UPDATED KITCHEN IS A SHOWSTOPPER! Crisp white cottage-style cabinetry creates a fresh coastal feel, complemented by gorgeous QUARTZ COUNTERTOPS and an attractive backsplash. Thoughtful conveniences include a built-in waste receptacle and Lazy Susan. The LG appliance package includes a FRENCH DOOR REFRIGERATOR, dishwasher, microwave, and range with DOUBLE OVENS AND BUILT-IN AIR FRYER! The conveniently located kitchen laundry closet includes a FULL-SIZE SAMSUNG FRONT-LOAD WASHER AND DRYER!
The PRIMARY BEDROOM is a comfortable retreat with a generous WALK-IN CLOSET, ceiling fan, and sliding glass doors to the rear patio. The UPDATED ENSUITE BATH features a NEW DOUBLE-SINK VANITY with solid-surface countertop, new faucets, TOUCH-CONTROL MIRROR, updated lighting, and shower with NEW TILE SURROUND AND FLOORING. Direct access to the ONE-CAR GARAGE is an added convenience, and an EXTRA GARAGE REFRIGERATOR is included!
The comfortable GUEST BEDROOM features a wall closet and ceiling fan. The UPDATED GUEST BATH includes a NEW VANITY with solid-surface countertop, new faucet, TOUCH-CONTROL MIRROR, updated lighting, and NEW BATHTUB with beautiful new wall tile.
Additional peace of mind comes with an A/C REPLACED IN 2021, ROOF IN 2023 AND WATER HEATER INSTALLED IN MAY 2025! Outside, the REAR PATIO is perfect for grilling, enjoying a refreshing beverage, or simply relaxing in the Florida breezes.
And let's not forget the LOCATION! Gulf Wind Villas offers convenient access to Englewood's beautiful beaches, shopping, dining, and recreational opportunities. BEAUTIFULLY UPDATED, WONDERFUL COMMUNITY AMENITIES, A COMMUNITY MARINA, AND LOW MONTHLY FEES! Whether you're looking for a seasonal Florida getaway or a year-round residence, this delightful villa is ready to welcome you home. Come discover why Gulf Wind Villas is one of Englewood's best-kept secrets!
Listing Snapshot
- Price
- $219,900
- Days On Site
- 8 Days
- Bedrooms
- 2
- Inside Area (SqFt)
- 1,170 sqft
- Total Baths
- 2
- Full Baths
- 2
- Partial Baths
- 0
- Lot Size
- N/A
- Year Built
- 1989
- MLS® Number
- D6149238
- Status
- Active
- Property Tax
- $1,341.36 (2025)
- HOA/Condo/Coop Fees
- $425 monthly
- Sq Ft Source
- Public Records
Property Details
General Features
17 items
- Attached Garage
- Yes
- Direction Faces
- East
- Foundation
- Slab
- Garage
- Yes
- Garage Spaces
- 1
- Levels
- One
- Number Of Stories
- 1
- Parking
- Garage Door Opener, Attached
- Pets
- Size Limit, Yes
- Property Sub Type
- Condominium
- Security
- Smoke Detector(s)
- Sewer
- Public Sewer
- SqFt Total
- 1,577
- Style
- Florida
- Utilities
- Cable Available, Cable Connected, Electricity Connected, Phone Available, Sewer Connected, Water Connected
- Water Source
- Public
- Zoning
- RMF10
Interior Features
15 items
- Appliances
- Dishwasher, Disposal, Dryer, Electric Water Heater, Exhaust Fan, Microwave, Range, Refrigerator
- Cooling
- Central Air
- Flooring
- Laminate, Tile
- Furnished
- Unfurnished
- Heating
- Central, Electric
- Interior
- Cathedral Ceiling(s), Eat-in Kitchen, Open Floorplan, Walk-In Closet(s)
- Laundry Features
- Inside, Laundry Closet
- Window Features
- Skylight(s)
Rooms
| Room | Dimensions | Level | Features |
|---|---|---|---|
| Bathroom 2 | 9x6 | ||
| Bedroom 2 | 12x10 | Ceiling Fan(s) | |
| Dining Room | 11x8 | ||
| Kitchen | 15x11 | Breakfast Bar, Ceiling Fan(s) | |
| Living Room | 18x15 | Ceiling Fan(s) | |
| Master Bathroom | 8x5 | ||
| Master Bedroom | 15x12 | Ceiling Fan(s) |
Exterior Features
8 items
- Construction Details
- Block, Concrete, Stucco
- Lot Features
- Cleared, Landscaped, Level
- Patio And Porch
- Covered, Enclosed, Rear Porch, Screened
- Roof
- Shingle
- View
- Park/Greenbelt
- Waterfront Features
- Beach Access
- Waterview
- Park/Greenbelt
- Windows/Doors
- Skylight(s)
Community Features
6 items
- Association Amenities
- Barbecue, Clubhouse, Pool, Shuffleboard Court
- Community Features
- Clubhouse, Pool, Street Lights
- MLS Area
- 34224 - Englewood
- Township
- 41S
- Financing Terms Available
- Cash, Conventional
- Roads
- Paved
Location
6468 Hamlet Drive B, Englewood, FL 34224 · 34224 - Englewood


Neighborhood & Commute
ZIP Code 34224
- Median household income
- $54,013
- Income per person
- $36,439
- Households
- 9,600
- Average household size
- 1.89
- Median age
- 63.0
Source: Walk Score.
Disclosure: Community information and market data powered by Constellation Data Labs. Information is deemed reliable but not guaranteed.
Schools
- Elementary School
- Vineland Elementary
- Middle School
- L.A. Ainger Middle
- High School
- Lemon Bay High
Price & Status History
- Listing updated with changes from the MLS®
- Status changed to Active
- Listing first seen on site
Friends & Family
Similar Homes
For sale in Englewood, condominium, within 20% of this price.
 $215,000Condominium For SaleActive2Beds2Total Baths966Sqft1730 MANASOTA BEACH ROAD 115ENGLEWOOD, FL 34223MANASOTA BEACH GARDENS Subdivision
 $229,711Condominium For SaleActive2Beds2Total Baths1,092Sqft6800 PLACIDA ROAD 268ENGLEWOOD, FL 34224FIDDLERS GREEN 02 PH 04 BLDG 18 Subdivision
 New Listing · 4 weeks on site$210,000Condominium For SaleActive2Beds2Total Baths1,094Sqft4260 PLACIDA ROAD 17AENGLEWOOD, FL 34224FOREST PARK CONDOMINIUM Subdivision
 $234,900Condominium For SaleActive2Beds2Total Baths1,170Sqft6527 HAMLET DRIVE 26BENGLEWOOD, FL 34224GULFWIND VILLAS PH 09 Subdivision