

For SaleCondominiumActive
4260 Placida Road 9c
Englewood, FL 34224
$179,900
14 Days On Site
- 2Beds
- 2Baths2 full
- 950Sq Ft
- $189Per Sq Ft
- 1995Built
- Subdivision
- Forest Park Ph 02 Bldg 09
- County
- Charlotte
- MLS®
- D6149203
Overview
MOVE RIGHT IN AND START ENJOYING THE FLORIDA LIFESTYLE! This beautifully maintained, FULLY FURNISHED, TURNKEY 2 BEDROOM, 2 BATH CONDO is located in the popular FOREST PARK CONDOMINIUM COMMUNITY, which is NOT age restricted! Whether you're searching for a year-round residence or a seasonal getaway, this inviting condo offers comfortable living, wonderful amenities, and plenty of opportunities to enjoy everything Southwest Florida has to offer!
Step inside to discover a spacious, open-concept floor plan where the living and dining areas flow seamlessly together, creating an ideal setting for both everyday living and entertaining. The soaring CATHEDRAL CEILING enhances the sense of space, while sliding glass doors invite natural light and refreshing Florida breezes inside. The well-appointed kitchen offers abundant cabinetry and counter space, along with a convenient closet pantry for additional storage. Appliances include an LG dishwasher, Kenmore Elite refrigerator, Kenmore microwave, and GE stove. Enjoy casual meals or morning coffee at the breakfast bar, with a separate dining area just steps away.
The generously sized primary bedroom features new laminate flooring, two wall closets, and sliding glass doors opening to the lanai. Its ensuite bath includes a tub/shower combination, vanity with cultured marble countertop and updated faucet, and tiled flooring. The comfortable guest bedroom offers new laminate flooring, a ceiling fan, and wall closet, while the adjacent guest bath features a step-in shower, vanity with cultured marble countertop, and tiled flooring.
One of the home's most inviting features is the VINYL-ENCLOSED LANAI, complete with tiled flooring, providing a wonderful spot to relax with a good book, enjoy your morning coffee, or unwind after a day of Florida sunshine. Just off the lanai is the convenient laundry area, equipped with a stacked washer and dryer installed in 2020.
Additional highlights include a TWO-CAR TANDEM GARAGE, offering valuable covered parking and storage space, a high-efficiency heat pump AC system installed in 2017, and a NEW ROOF IN 2023!
Life at Forest Park is all about enjoying your surroundings! Community amenities include a HEATED AND COOLED SWIMMING POOL, TENNIS AND PICKLEBALL COURTS, SHUFFLEBOARD, AND CLUBHOUSE. There's even a designated storage area for boats and RVs! And pet lovers will appreciate that the community welcomes pets with NO WEIGHT RESTRICTIONS! Best of all, Forest Park is NOT a 55+ community, making it an appealing option for buyers of all ages.
With furnishings already in place and an array of recreational amenities right outside your door, all that's missing is YOU! Come discover how easy and enjoyable Florida living can be in this delightful Forest Park condo!
Listing Snapshot
- Price
- $179,900
- Days On Site
- 14 Days
- Bedrooms
- 2
- Inside Area (SqFt)
- 950 sqft
- Total Baths
- 2
- Full Baths
- 2
- Partial Baths
- 0
- Lot Size
- N/A
- Year Built
- 1995
- MLS® Number
- D6149203
- Status
- Active
- Property Tax
- $1,030 (2025)
- HOA/Condo/Coop Fees
- $1,782 monthly
- Sq Ft Source
- Public Records
Property Details
General Features
14 items
- Attached Garage
- Yes
- Direction Faces
- South
- Garage
- Yes
- Levels
- One
- Number Of Stories
- 2
- Parking
- Garage Door Opener, Tandem, Basement, Attached
- Pets
- Number Limit, Yes
- Property Sub Type
- Condominium
- Security
- Smoke Detector(s)
- Sewer
- Public Sewer
- SqFt Total
- 1,324
- Utilities
- Cable Available, Cable Connected, Electricity Available, Phone Available, Sewer Connected, Underground Utilities, Water Connected
- Water Source
- Public
- Zoning
- PD
Interior Features
17 items
- Appliances
- Dishwasher, Dryer, Electric Water Heater, Microwave, Range, Refrigerator, Washer
- Basement
- Crawl Space
- Cooling
- Central Air, Humidity Control
- Flooring
- Laminate, Tile
- Heating
- Central, Electric, Heat Pump
- Interior
- Cathedral Ceiling(s), Open Floorplan
- Laundry Features
- Laundry Closet
- Window Features
- Window Coverings, Window Treatments
Rooms
| Room | Dimensions | Level | Features |
|---|---|---|---|
| Balcony/Porch/Lanai | 7x20 | Ceiling Fan(s) | |
| Bathroom 2 | 9x7 | ||
| Bedroom 2 | 12x10 | Ceiling Fan(s) | |
| Dining Room | 10x7 | ||
| Kitchen | 10x9 | Ceiling Fan(s) | |
| Laundry | 4x4 | ||
| Living Room | 14x10 | Ceiling Fan(s) | |
| Master Bathroom | 12x6 | ||
| Master Bedroom | 12x12 | Ceiling Fan(s) |
Exterior Features
9 items
- Construction Details
- Block, Concrete, Stucco, Frame, Wood Siding
- Exterior
- Lighting, Storage
- Lot Features
- Landscaped, Paved, Private
- Other Structures
- Storage
- Patio And Porch
- Covered, Enclosed, Rear Porch, Screened
- Roof
- Shingle
- View
- Park/Greenbelt
- Waterview
- Park/Greenbelt
- Windows/Doors
- Window Coverings, Window Treatments
Community Features
6 items
- Association Amenities
- Cable TV, Clubhouse, Maintenance, Pool, Recreation Facilities, RV/Boat Storage, Shuffleboard Court, Tennis Court(s)
- Community Features
- Clubhouse, Pool, Tennis Court(s)
- MLS Area
- 34224 - Englewood
- Township
- 41S
- Financing Terms Available
- Cash
- Roads
- Paved
Location
4260 Placida Road 9c, Englewood, FL 34224 · 34224 - Englewood


Neighborhood & Commute
ZIP Code 34224
- Median household income
- $54,013
- Income per person
- $36,439
- Households
- 9,600
- Average household size
- 1.89
- Median age
- 63.0
Source: Walk Score.
Disclosure: Community information and market data powered by Constellation Data Labs. Information is deemed reliable but not guaranteed.
Schools
- Elementary School
- Vineland Elementary
- Middle School
- L.A. Ainger Middle
- High School
- Lemon Bay High
Price & Status History
- Listing updated with changes from the MLS®
- Status changed to Active
- Listing first seen on site
Friends & Family
Similar Homes
For sale in Englewood, condominium, within 20% of this price.
 $178,000Condominium For SaleActive2Beds2Total Baths1,056Sqft1531 PLACIDA ROAD 1-204ENGLEWOOD, FL 34223PALM MANOR Subdivision
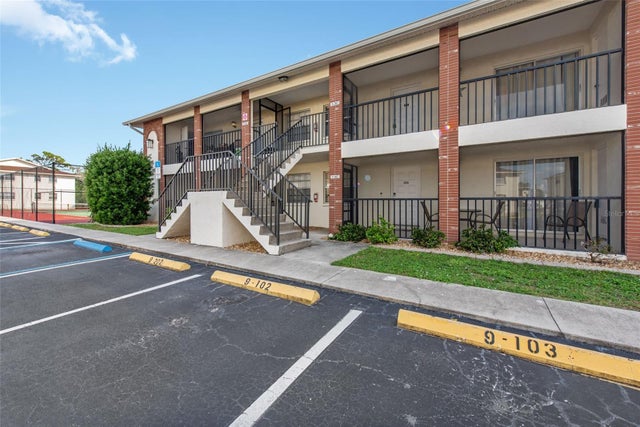 New Listing · a week on site$175,000Condominium For SaleActive2Beds2Total Baths1,056Sqft1531 PLACIDA ROAD 9-102ENGLEWOOD, FL 34223PALM MANOR PH 03 Subdivision
 $185,000Condominium For SaleActive2Beds2Total Baths1,092Sqft6800 PLACIDA ROAD 1007ENGLEWOOD, FL 34224FIDDLERS GREEN 02 PH 06 BLDG 02 Subdivision
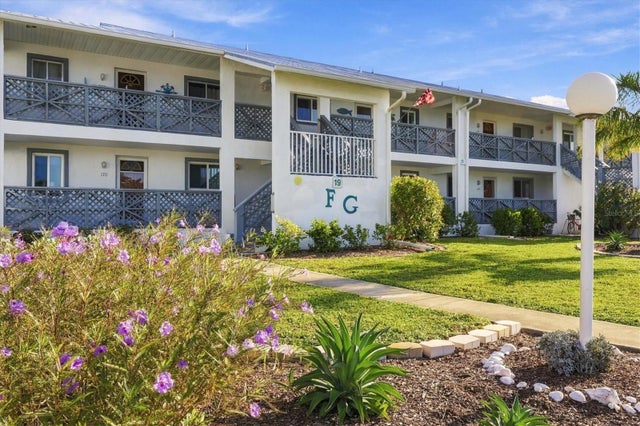 New Listing · 2 weeks on site$185,000Condominium For SaleActive2Beds2Total Baths1,092Sqft6800 PLACIDA ROAD 271ENGLEWOOD, FL 34224FIDDLERS GREEN 02 PH 04 BLDG 19 Subdivision