

For SaleSingle Family ResidenceActive
737 Misty Pine Drive
Venice, FL 34292
$599,000
33 Days On Site
- 2Beds
- 2Baths2 full
- 1,862Sq Ft
- $322Per Sq Ft
- 0.14Acres
- 1998Built
- Subdivision
- Sawgrass
- County
- Sarasota
- MLS®
- D6149028
Overview
Welcome to 737 Misty Pine Drive, a beautifully maintained and extensive, turn-key updated residence nestled within the highly desirable gated community of Sawgrass in Venice, Florida. Offering the perfect blend of luxury, peace of mind, and resort-style living, this home features 2 spacious bedrooms, 2 full bathrooms, a versatile den/office space, a formal dining area, a light-filled kitchen, and an inviting living room that flows seamlessly out to the private outdoor patio and screened lanai. Designed for comfort and protection, the outdoor lanai is equipped with heavy-duty Hurricane Screens ($12,200), a newly rescreened aluminum cage ($2,200), and custom 3M sun control window film ($4,300) applied to the large slider, master bedroom bay window, and kitchen aquarium window, alongside complete Hunter Douglas solar and cellular shades ($8,200) throughout the home. No detail has been spared in elevating and maintaining this property, boasting over $120,000+ in total capital improvements. Key structural and mechanical upgrades include a major Tile Roof Replacement ($55,000 in 2022), complete HVAC System Replacement ($7,500 in 2024), new soffits, gutters, and fascia ($9,500 in 2025), a full electrical panel upgrade ($2,000 in 2021), and the addition of a dedicated A/C Mini Split in the garage ($7,100 in 2026). Home security and storm resilience are further enhanced with an impact front entry door, impact glass transom above the front door, and an impact side entry garage door ($10,500 in 2025). Inside, the home boasts a full suite of new high-efficiency kitchen appliances ($8,000 in 2021), customized closet systems ($2,100), replaced interior and exterior light fixtures ($3,500), and stylish new ceiling fans ($2,500). The exterior shines with fresh whole-house exterior paint ($7,600 in 2025) and updated tropical landscaping ($5,000). Living in Sawgrass offers residents low HOA fees that include HOA-maintained exterior lawn service, plus NO CDD fees. Enjoy a low-maintenance lifestyle alongside a gated entrance, clubhouse, sparkling community pool, tennis, pickleball, and lush scenic surroundings. All of this is located just minutes away from Historic Downtown Venice, boutique shopping, fine dining, pristine Gulf beaches, and easy highway access. Home is available to be purchased furnished to make possession and move in easy. Furnishings available via separate contract.
Listing Snapshot
- Price
- $599,000
- Days On Site
- 33 Days
- Bedrooms
- 2
- Inside Area (SqFt)
- 1,862 sqft
- Total Baths
- 2
- Full Baths
- 2
- Partial Baths
- 0
- Lot Size
- 0.14 Acres
- Year Built
- 1998
- MLS® Number
- D6149028
- Status
- Active
- Property Tax
- $5,819 (2025)
- HOA/Condo/Coop Fees
- $305.5 monthly
- Sq Ft Source
- Public Records
Property Details
General Features
18 items
- Acres
- 0.14
- Attached Garage
- Yes
- Direction Faces
- East
- Foundation
- Slab
- Garage
- Yes
- Garage Spaces
- 2
- Levels
- One
- Number Of Stories
- 1
- Parking
- Assigned, Covered, Deeded, Driveway, Garage Door Opener, On Street, Parking Pad, Attached
- Pets
- Yes
- Property Sub Type
- Single Family Residence
- Security
- Fire Sprinkler System, Gated Community, Secured Garage/Parking, Security Gate, Security Lights, Smoke Detector(s)
- Sewer
- Public Sewer
- SqFt Total
- 2,743
- Style
- Florida
- Utilities
- Cable Available, Cable Connected, Electricity Available, Electricity Connected, Sewer Available, Sewer Connected, Underground Utilities, Water Available, Water Connected
- Water Source
- Public
- Zoning
- PUD
Interior Features
16 items
- Appliances
- Cooktop, Dishwasher, Disposal, Dryer, Electric Water Heater, Microwave, Range, Refrigerator, Washer
- Cooling
- Central Air, Wall/Window Unit(s)
- Flooring
- Ceramic Tile, Marble, Tile
- Furnished
- Negotiable
- Heating
- Central, Electric
- Interior
- Coffered Ceiling(s), Eat-in Kitchen, High Ceilings, Open Floorplan
- Laundry Features
- Electric Dryer Hookup, In Kitchen, Inside, Laundry Room, Washer Hookup
- Window Features
- Window Coverings, Blinds, Shutters, Storm Window(s), Window Treatments
Rooms
| Room | Dimensions | Level | Features |
|---|---|---|---|
| Balcony/Porch/Lanai | First | ||
| Bedroom 2 | First | ||
| Dining Room | First | ||
| Foyer | First | ||
| Kitchen | First | ||
| Living Room | First | ||
| Master Bathroom | First | ||
| Master Bedroom | First | Ceiling Fan(s), Double Vanity |
Exterior Features
8 items
- Construction Details
- Stucco
- Exterior
- Lighting, Private Entrance, Private Yard
- Lot Features
- Cleared, Landscaped, Level, Near Golf Course, On Golf Course, Private, Paved
- Patio And Porch
- Covered, Enclosed, Patio, Porch, Rear Porch, Screened
- Roof
- Tile
- View
- Garden, Golf Course, Trees/Woods
- Waterview
- Garden, Golf Course, Trees/Woods
- Windows/Doors
- Window Coverings, Blinds, Shutters, Storm Window(s), Window Treatments
Community Features
10 items
- Association Amenities
- Cable TV, Clubhouse, Fitness Center, Gated, Golf Course, Pool, Security
- Association Fee
- $321.0
- Association Fee Frequency
- Quarterly
- Additional Association Fee
- $2382.0
- Additional Association Fee Frequency
- Annually
- Community Features
- Gated, Clubhouse, Fitness Center, Golf, Pool, Sidewalks, Tennis Court(s), Street Lights
- MLS Area
- 34292 - Venice
- Township
- 39
- Financing Terms Available
- Cash, Conventional
- Roads
- Asphalt, Paved
Location
737 Misty Pine Drive, Venice, FL 34292 · 34292 - Venice


Neighborhood & Commute
ZIP Code 34292
- Median household income
- $80,385
- Income per person
- $55,582
- Households
- 9,249
- Average household size
- 1.84
- Median age
- 68.5
Source: Walk Score.
Disclosure: Community information and market data powered by Constellation Data Labs. Information is deemed reliable but not guaranteed.
Price & Status History
- Listing updated with changes from the MLS®
- Price changed to $599,000
- Listing first seen on site
- Status changed to Active
Friends & Family
Similar Homes
For sale in Venice, single family residence, within 20% of this price.
 $649,900Single Family Residence For SaleActive3Beds2Total Baths2,178Sqft13908 KARINA STREETVENICE, FL 34293ISLANDWALK AT THE WEST VILLAGES Subdivision
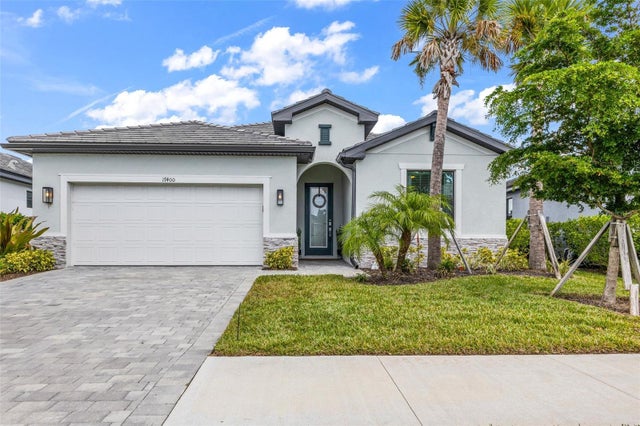 $650,000Single Family Residence For SaleActive3Beds3Total Baths2,214Sqft17400 LUMINOUS AVENUEVENICE, FL 34293WELLEN PARK Subdivision
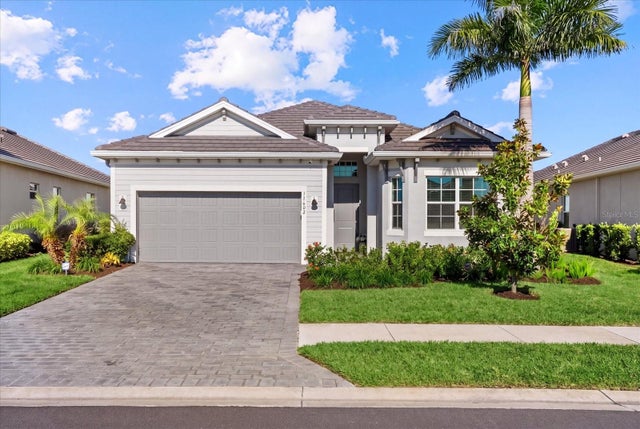 New Listing · 3 weeks on site$650,000Single Family Residence For SaleActive3Beds2Total Baths2,078Sqft17602 SANTORINI COURTVENICE, FL 34293WELLEN PARK GOLF & COUNTRY CLUB Subdivision
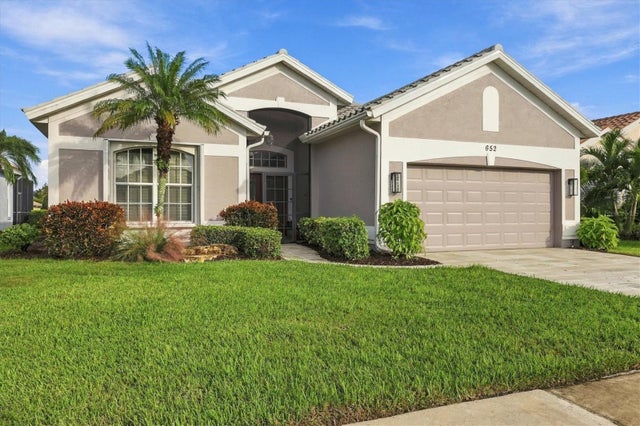 New Listing · a week on site$655,000Single Family Residence For SaleActive3Beds2Total Baths1,876Sqft652 MISTY PINE DRIVEVENICE, FL 34292SAWGRASS Subdivision