

For SaleCondominiumActive
11000 Placida Road 1604
Placida, FL 33946
$835,000
35 Days On Site
- 3Beds
- 3Baths3 full
- 2,085Sq Ft
- $400Per Sq Ft
- 1991Built
- Subdivision
- Placida Harbour Sec 05 Bldg 16
- County
- Charlotte
- MLS®
- D6148975
Overview
Top floor, end unit 3 bedroom, 3 bath with 2 car garage in the gated resort community of Placida Harbour! Beautifully renovated with a redesigned kitchen including a large island, granite counters, an induction stove, and extra storage added with a wall of new cabinetry. The dining area has a wet bar with a wine refrigerator, and a large bay window! The cathedral ceiling in the living and dining areas allow the natural light to fill the space! New ceramic tile flooring throughout all living spaces. Sliders from the living and master bedroom open to a screened lanai overlooking the newly renovated marina and the ICW! The master and a guest bedroom are located on the main living level with the 3rd bedroom and bath on the second level. Great for guests or as a den or office. The 3 baths were also renovated with new tile showers and additional custom cabinetry. Placida Harbour amenities include a gated entry, walking trails, 3 pools, a clubhouse, fitness center and tennis / pickleball courts, plus a ferry to a private pool and beach. In addition, a new Marina is completed with slips available first come first serve!
Listing Snapshot
- Price
- $835,000
- Days On Site
- 35 Days
- Bedrooms
- 3
- Inside Area (SqFt)
- 2,085 sqft
- Total Baths
- 3
- Full Baths
- 3
- Partial Baths
- 0
- Lot Size
- N/A
- Year Built
- 1991
- MLS® Number
- D6148975
- Status
- Active
- Property Tax
- $10,028.74 (2025)
- HOA/Condo/Coop Fees
- $6,205 Quarterly
- Sq Ft Source
- Public Records
Property Details
General Features
15 items
- Attached Garage
- Yes
- Direction Faces
- East
- Garage
- Yes
- Garage Spaces
- 2
- Levels
- Two
- Number Of Stories
- 2
- Parking
- Assigned, Garage Door Opener, Garage Faces Side, Guest, Tandem, Basement, Attached
- Pets
- Yes
- Property Sub Type
- Condominium
- Security
- Security Gate
- Sewer
- Public Sewer
- SqFt Total
- 2,085
- Utilities
- Cable Available, Cable Connected, Electricity Connected, Phone Available, Sewer Connected, Water Connected
- Water Source
- Public
- Zoning
- RMF-T
Interior Features
16 items
- Appliances
- Dishwasher, Dryer, Electric Water Heater, Microwave, Range, Refrigerator, Washer, Wine Refrigerator
- Cooling
- Central Air
- Flooring
- Carpet, Ceramic Tile
- Furnished
- Partially
- Heating
- Electric
- Interior
- Elevator, Eat-in Kitchen, High Ceilings, Open Floorplan, Stone Counters, Walk-In Closet(s), Wet Bar
- Laundry Features
- Laundry Closet
- Spa
- Yes
Rooms
| Room | Dimensions | Level | Features |
|---|---|---|---|
| Balcony/Porch/Lanai | 13x21 | First | |
| Bedroom 2 | 12x14 | First | |
| Bedroom 3 | 12x16 | Second | |
| Dinette | 10x12 | First | |
| Dining Room | 12x16 | First | Wet Bar |
| Kitchen | 14x15 | First | Granite Counters |
| Living Room | 15x16 | First | Ceiling Fan(s) |
| Master Bedroom | 12x16 | First |
Exterior Features
11 items
- Construction Details
- Block, Stucco
- Exterior
- Dock
- Lot Features
- Waterfront
- Pool Features
- Gunite, Heated
- Roof
- Metal
- Spa
- Yes
- Spa Features
- Heated, In Ground
- View
- Marina, Water
- Waterfront
- Yes
- Waterview
- Marina, Water
- Windows/Doors
- Sliding Doors
Community Features
5 items
- Association Fee Frequency
- Quarterly
- Community Features
- Gated, Clubhouse, Fitness Center, Pool, Tennis Court(s)
- MLS Area
- 33946 - Placida
- Township
- 42S
- Roads
- Paved
Location
11000 Placida Road 1604, Placida, FL 33946 · 33946 - Placida


Neighborhood & Commute
ZIP Code 33946
- Median household income
- $72,544
- Income per person
- $52,901
- Households
- 1,825
- Average household size
- 1.91
- Median age
- 65.0
Source: Walk Score.
Disclosure: Community information and market data powered by Constellation Data Labs. Information is deemed reliable but not guaranteed.
Schools
- Elementary School
- Vineland Elementary
- Middle School
- L.A. Ainger Middle
- High School
- Lemon Bay High
Price & Status History
- Listing updated with changes from the MLS®
- Listing first seen on site
- Price changed to $835,000
- Status changed to Active
Friends & Family
Similar Homes
For sale in Placida, condominium, within 20% of this price.
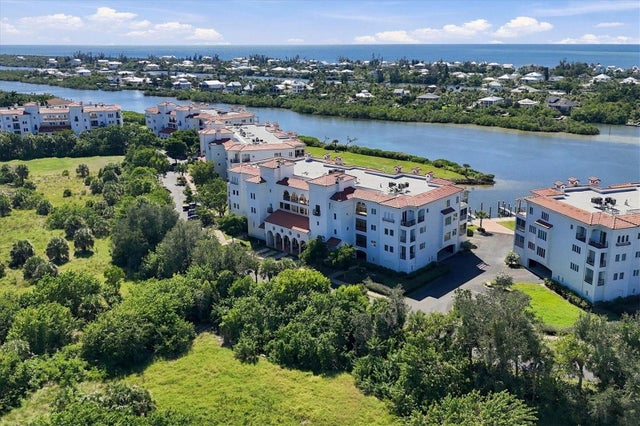 New Listing · 2 weeks on site$899,000Condominium For SaleActive3Beds3Total Baths2,013Sqft11120 HACIENDA DEL MAR BOULEVARD F206PLACIDA, FL 33946HACIENDA DEL MAR Subdivision
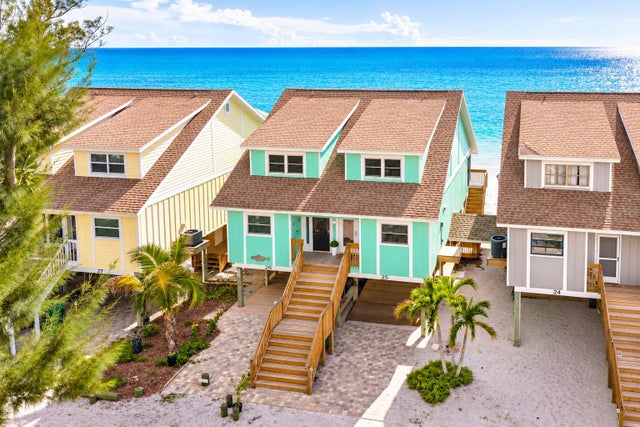 New Listing · 3 days on site$925,000Condominium For SaleActive2Beds3Total Baths1,347Sqft301 S GULF BOULEVARD 25PLACIDA, FL 33946COLONY DON PEDRO PH 02 Subdivision
 $725,000Condominium For SaleActive3Beds3Total Baths2,126Sqft7536 PALM ISLAND DRIVE S 1524PLACIDA, FL 33946PALM ISLAND VILLAGE BLDG 05 Subdivision
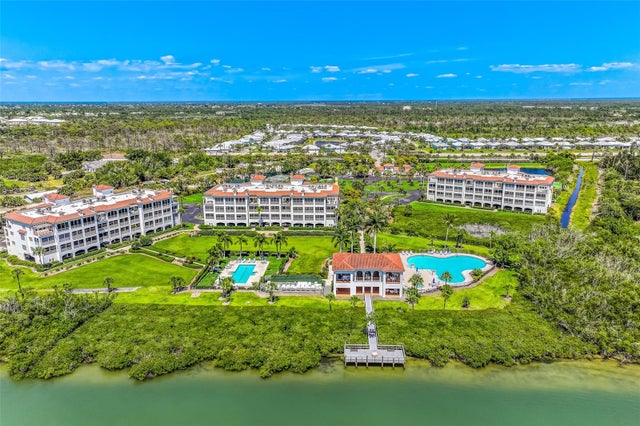 $949,000Condominium For SaleActive3Beds3Total Baths2,013Sqft11200 HACIENDA DEL MAR BOULEVARD 306PLACIDA, FL 33946HACIENDA DEL MAR Subdivision