

For SaleSingle Family ResidenceActive
5017 Bella Terra Drive
Venice, FL 34293
$479,000
151 Days On Site
- 4Beds
- 2Baths2 full
- 1,824Sq Ft
- $263Per Sq Ft
- 0.18Acres
- 1999Built
- Subdivision
- Venetia Phase 1a
- County
- Sarasota
- MLS®
- D6147676
Overview
Virtually Staged. Exquisite renovated home nestled in the gated elegance of Venetia. This beautifully maintained home offers privacy, space and effortless Florida lifestyle that buyers are searching for. 4 bedroom, 2 bath residence with dedicated office is ideally situated on a private, peaceful lot with preserve views and quietness -- where your mornings begin quietly on the lanai, and the afternoons unfold against the landscaped preserve backdrop, and every evening feels like your own private retreat. Thoughtfully reimagined with extensive high-end renovations, this exceptional home offers the perfect blend of luxury, comfort and modern design. Enter through the leaded double front door to the soaring foyer with 10 ft ceilings, 8 ft. doors and the Great Room ADORNED with A tray ceiling, crown molding throughout, ceramic file and luxury vinyl plank flooring creating a bright and inviting atmosphere. Abundant natural light and an open concept floor plan is designed for both elegant entertaining and everyday living. The spacious Great Room flows seamlessly to the oversized screened lanai with a breathtaking backdrop of lush landscaping and privacy galore and multiple sliders opening to the lanai for effortless indoor-outdoor living. The Kitchen features wood cabinetry, expansive counter space, and generous seating at the breakfast bar. Just beyond the sunlit eat-in Kitchen area you'll see this area is highlighted by a signature “aquarium” window offering comfortable seating for four and a view of your expansive lanai. The Primary Suite offers a spacious and private retreat and has a door leading to the lanai as well, a walk in closet and a large storage closet. The en-suite bath features a separate shower and walk in tub with private water closet. Three additional bedrooms offer flexibility for guests, or additional living space, exercise room, craft room the options have no boundaries. Off the Great Room facing the front is a dedicated office/flex room providing an ideal work-from-home space. This meticulously maintained home has been enhanced with numerous significant updates, including a NEW ROOF (2023), NEW HVAC SYSTEM (2021), HURRICANE IMPACT WINDOWS (2021), -- all this providing the new owners with complete peace of mind and added confidence coupled with being in an X FLOOD ZONE. A new Water Heater, Refrigerator, Water Softener, Completely Painted Interior, New Pavers in Front Driveway, Professionally Landscaped, New Flooring, Exterior Recently Power Washed and Painted -- plus more, make this a most desirable whether you are a "snowbird" or prefer to enjoy our Florida Sunshine year round as a resident, this is the PERFECT Home for you. An oversized garage provides ample space for multiple vehicles, storage or even a workshop setup, a bonus for practicality and flexibility.
Venetia offers a resort-style lifestyle with a Grand Clubhouse, pool and spa, fitness center, tennis and pickleball courts, bocce courts, and a vibrant social calendar -- all this with a low HOA and no CDD fees. Ideally located just minutes to the historic downtown Venice with its boutique shops, art galleries, festive events, Venice Beach, Sharkeys, Wellen Park, medical services, golf courses, marinas, and our stunning Gulf Beaches. This is truly COASTAL LIVING, with WATERFRONT DINING only minutes away. This is what makes Venice one of Southwest Florida’s most desirable places to call home.
Listing Snapshot
- Price
- $479,000
- Days On Site
- 151 Days
- Bedrooms
- 4
- Inside Area (SqFt)
- 1,824 sqft
- Total Baths
- 2
- Full Baths
- 2
- Partial Baths
- 0
- Lot Size
- 0.18 Acres
- Year Built
- 1999
- MLS® Number
- D6147676
- Status
- Active
- Property Tax
- $2,433 (2025)
- HOA/Condo/Coop Fees
- $200 monthly
- Sq Ft Source
- Public Records
Property Details
General Features
15 items
- Acres
- 0.18
- Attached Garage
- Yes
- Direction Faces
- North
- Foundation
- Block, Slab
- Garage
- Yes
- Garage Spaces
- 2
- Levels
- One
- Parking
- Attached
- Pets
- Yes
- Property Sub Type
- Single Family Residence
- Sewer
- Public Sewer
- SqFt Total
- 2,497
- Style
- Coastal, Mediterranean
- Utilities
- Cable Available, Cable Connected, Electricity Connected, Sewer Connected, Underground Utilities, Water Connected
- Water Source
- Public
Interior Features
17 items
- Appliances
- Dishwasher, Disposal, Dryer, Microwave, Range, Refrigerator, Washer, Water Softener
- Cooling
- Central Air
- Flooring
- Carpet, Ceramic Tile, Tile
- Furnished
- Negotiable
- Heating
- Central, Electric
- Interior
- Cathedral Ceiling(s), Coffered Ceiling(s), Crown Molding, Eat-in Kitchen, High Ceilings, Open Floorplan, Tray Ceiling(s), Walk-In Closet(s)
- Laundry Features
- In Garage
- Window Features
- ENERGY STAR Qualified Windows, Insulated Windows
Rooms
| Room | Dimensions | Level | Features |
|---|---|---|---|
| Bedroom 2 | 11x11 | Ceiling Fan(s) | |
| Bedroom 3 | 11x12 | Ceiling Fan(s) | |
| Bedroom 4 | 9x11 | Ceiling Fan(s) | |
| Dining Room | 7x13 | ||
| Great Room | 23x17 | ||
| Kitchen | 13x10 | Breakfast Bar, Granite Counters | |
| Master Bathroom | 9x10 | ||
| Master Bedroom | 15x13 | Ceiling Fan(s) | |
| Office | 9x11 |
Exterior Features
8 items
- Construction Details
- Block, Stucco
- Exterior
- Garden, Lighting, Private Yard, Rain Gutters
- Lot Features
- Wooded, Landscaped, Level, Paved
- Patio And Porch
- Covered, Deck, Enclosed, Front Porch, Rear Porch, Screened
- Roof
- Tile
- View
- Garden, Trees/Woods
- Waterview
- Garden, Trees/Woods
- Windows/Doors
- ENERGY STAR Qualified Windows, Insulated Windows
Community Features
9 items
- Accessibility Features
- Accessible Entrance, Accessible Full Bath
- Association Amenities
- Clubhouse, Fitness Center, Gated, Pool, Tennis Court(s)
- Association Fee
- $600.0
- Association Fee Frequency
- Quarterly
- Community Features
- Gated, Clubhouse, Fitness Center, Park, Pool, Sidewalks, Tennis Court(s)
- MLS Area
- 34293 - Venice
- Township
- 39
- Financing Terms Available
- Cash, Conventional, FHA, VA Loan
- Roads
- Asphalt
Location
5017 Bella Terra Drive, Venice, FL 34293 · 34293 - Venice


Neighborhood & Commute
ZIP Code 34293
- Median household income
- $79,896
- Income per person
- $51,643
- Households
- 24,907
- Average household size
- 2.01
- Median age
- 60.0
Source: Walk Score.
Disclosure: Community information and market data powered by Constellation Data Labs. Information is deemed reliable but not guaranteed.
Schools
- Elementary School
- Taylor Ranch Elementary
- Middle School
- Venice Area Middle
- High School
- Venice Senior High
Price & Status History
- Listing updated with changes from the MLS®
- Price changed to $479,000
- Listing first seen on site
- Status changed to Active
Friends & Family
Similar Homes
For sale in Venice, single family residence, within 20% of this price.
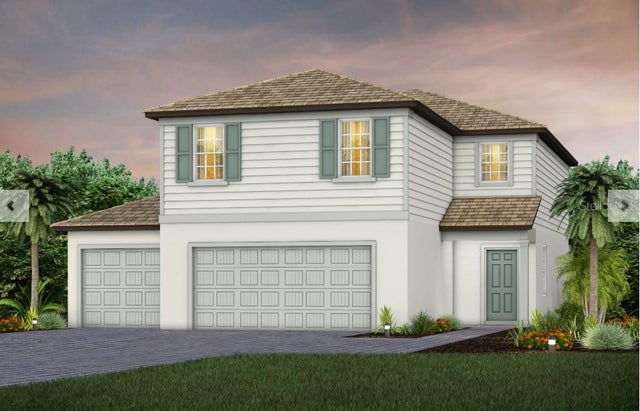 $526,155Single Family Residence For SaleActive5Beds3Total Baths2,615Sqft10811 SUN DROP DRIVEVENICE, FL 34293LAKESPUR WELLEN PARK Subdivision
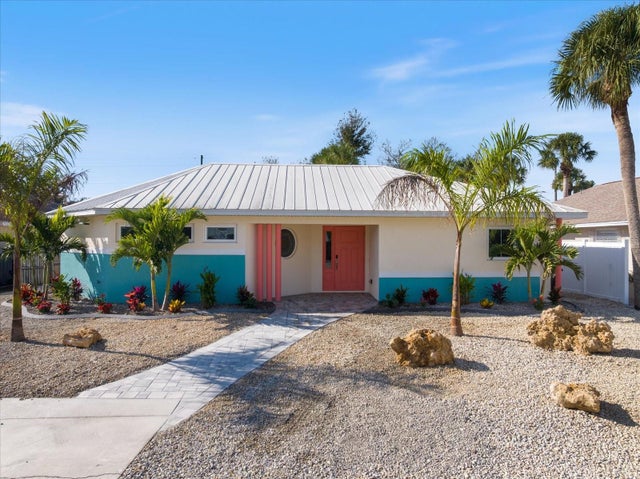 $530,000Single Family Residence For SaleActive2Beds2Total Baths1,300Sqft842 GUILD DRIVEVENICE, FL 34285COUNTRY CLUB ESTATES Subdivision
 $534,900Single Family Residence For SaleActive2Beds2Total Baths2,100Sqft625 MISTY PINE DRIVEVENICE, FL 34292SAWGRASS Subdivision
 $535,000Single Family Residence For SaleActive4Beds2Total Baths2,356Sqft11347 DANCING RIVER DRIVEVENICE, FL 34292STONEYBROOK AT VENICE Subdivision