

For SaleSingle Family ResidenceActive
1141 Rotonda Circle
Rotonda West, FL 33947
$499,900
197 Days On Site
- 3Beds
- 3Baths2 full, 1 half
- 2,514Sq Ft
- $199Per Sq Ft
- 0.24Acres
- 2004Built
- Subdivision
- Rotonda West Pine Valley
- County
- Charlotte
- MLS®
- D6147057
Overview
Step beyond the ordinary and discover a home that redefines Florida living. Nestled in a deed-restricted golfing community with an incredibly low annual fee of just $190, this custom-built pool home showcases a distinctive Tuscan/Mediterranean flair and unforgettable curb appeal, highlighted by a circular stamped concrete driveway and lush, manicured landscaping.
A screened front porch and double door entry welcome you into an elegant foyer featuring a double tray ceiling with crown moulding. Inside, volume ceilings, abundant natural light, and plantation shutters create a bright yet refined atmosphere throughout. The formal living room impresses with hardwood flooring, a stunning double tray ceiling, and pocket sliding glass doors that open seamlessly to the lanai, while a separate formal dining room offers the perfect space for entertaining.
A private library/office with French doors provides a quiet retreat, complete with custom built-in bookcases, desk, tray ceiling with backlit crown moulding, and even an electric fireplace for added ambiance.
The chef’s kitchen is both beautiful and functional, boasting rich cherry wood cabinetry, granite countertops, a center island with a built-in chopping block, stylish backsplash, walk-in pantry, and breakfast bar. Premium appliances include a JennAir cooktop with stainless updraft, LG dishwasher, LG French door refrigerator, and built-in convection oven and microwave. Just off the kitchen, a charming breakfast nook with a built-in window seat offers the perfect spot to start your day.
The expansive primary suite is a true retreat, featuring a double tray ceiling with crown moulding, plank tile flooring, two custom walk-in closets, and private access to a screened outdoor area with a relaxing hot tub. The luxurious en-suite bath offers a spa-like “car wash” shower with dual rainheads, a garden tub, dual vanities with granite countertops, a makeup/dressing area, linen closet, and private water closet.
Guest accommodations are equally inviting, with one bedroom offering cozy carpeted flooring and a ceiling fan, while the third bedroom has been thoughtfully converted into a hobby or art room with relocated laundry hookups—easily reversible to suit your needs. The guest bath features dual sinks and a frameless glass shower with a rainhead. Zoned AC systems allow for separate control for the primary bedroom and bath.
Outdoor living is where this home truly shines. The screened lanai is designed for entertaining, complete with a wet bar, refrigerator, and roll-down hurricane shutters for added protection. A convenient half bath is accessible from the lanai, making poolside living effortless. The heated saltwater pool features a PebbleTec finish, built-in table, and tranquil waterfall, creating your own private oasis.
Beyond the lanai, a raised patio leads to a refurbished composite dock overlooking the Rotonda River—perfect for enjoying peaceful waterfront views. Additional highlights include an oversized 2.5-car garage, irrigation system drawing from the canal for significant savings, and decorative curbing surrounding all landscape beds. The TILED ROOF was replaced in 2023, and both AC systems have been replaced - one in 2023 and the other in 2018.
This one-of-a-kind home offers luxury, comfort, and character in a truly special setting—far from the typical Florida property.
Listing Snapshot
- Price
- $499,900
- Days On Site
- 197 Days
- Bedrooms
- 3
- Inside Area (SqFt)
- 2,514 sqft
- Total Baths
- 3
- Full Baths
- 2
- Partial Baths
- 1
- Lot Size
- 0.24 Acres
- Year Built
- 2004
- MLS® Number
- D6147057
- Status
- Active
- Property Tax
- $8,458.49 (2025)
- HOA/Condo/Coop Fees
- $15.83 monthly
- Sq Ft Source
- Public Records
Property Details
General Features
18 items
- Acres
- 0.24
- Attached Garage
- Yes
- Direction Faces
- Northwest
- Foundation
- Slab
- Garage
- Yes
- Garage Spaces
- 2
- Levels
- One
- Number Of Stories
- 1
- Parking
- Circular Driveway, Garage Door Opener, Attached
- Pets
- Yes
- Property Sub Type
- Single Family Residence
- Security
- Smoke Detector(s)
- Sewer
- Public Sewer
- SqFt Total
- 3,603
- Style
- Mediterranean
- Utilities
- Cable Available, Electricity Connected, Phone Available, Sewer Connected, Water Connected
- Water Source
- Public
- Zoning
- RSF5
Interior Features
21 items
- Appliances
- Convection Oven, Cooktop, Dishwasher, Disposal, Dryer, Electric Water Heater, Exhaust Fan, Microwave, Washer
- Cooling
- Central Air, Zoned
- Fireplace
- Yes
- Fireplace Features
- Decorative, Electric
- Flooring
- Carpet, Laminate, Tile, Wood
- Furnished
- Unfurnished
- Heating
- Central, Electric, Zoned
- Interior
- Built-in Features, Crown Molding, Eat-in Kitchen, High Ceilings, Open Floorplan, Stone Counters, Tray Ceiling(s), Walk-In Closet(s)
- Laundry Features
- Inside
- Spa
- Yes
Rooms
| Room | Dimensions | Level | Features |
|---|---|---|---|
| Balcony/Porch/Lanai | 23x11 | First | Ceiling Fan(s) |
| Bathroom 2 | 12x8 | First | Double Vanity |
| Bedroom 2 | 12x12 | First | Ceiling Fan(s) |
| Bedroom 3 | 15x11 | First | Ceiling Fan(s) |
| Dinette | 16x14 | First | |
| Dining Room | 12x12 | First | |
| Kitchen | 13x13 | First | Breakfast Bar, Stone Counters |
| Library | 21x16 | First | |
| Living Room | 16x12 | First | Ceiling Fan(s) |
| Master Bathroom | 14x14 | First | Granite Counters, Stone Counters |
| Master Bedroom | 17x13 | First | Ceiling Fan(s) |
Exterior Features
13 items
- Construction Details
- Block, Concrete, Stucco
- Exterior
- Lighting, Rain Gutters, Dock
- Lot Features
- Cleared, Landscaped, Level, Near Golf Course, Paved, Waterfront
- Patio And Porch
- Covered, Front Porch, Rear Porch, Screened
- Pool Features
- Gunite, In Ground, Screen Enclosure, Private
- Private Pool
- Yes
- Roof
- Tile
- Spa
- Yes
- Spa Features
- Above Ground, Heated
- View
- Canal, Water
- Waterfront
- Yes
- Waterfront Features
- Canal Front
- Waterview
- Canal, Water
Community Features
8 items
- Association Amenities
- Clubhouse, Park, Playground
- Association Fee
- $190.0
- Association Fee Frequency
- Annually
- Community Features
- Clubhouse, Golf, Park, Playground
- MLS Area
- 33947 - Rotonda West
- Township
- 41S
- Financing Terms Available
- Cash, Conventional
- Roads
- Paved
Location
1141 Rotonda Circle, Rotonda West, FL 33947 · 33947 - Rotonda West


Neighborhood & Commute
ZIP Code 33947
- Median household income
- $68,231
- Income per person
- $44,529
- Households
- 5,974
- Average household size
- 1.95
- Median age
- 66.9
Source: Walk Score.
Disclosure: Community information and market data powered by Constellation Data Labs. Information is deemed reliable but not guaranteed.
Schools
- Elementary School
- Vineland Elementary
- Middle School
- L.A. Ainger Middle
- High School
- Lemon Bay High
Price & Status History
- Listing updated with changes from the MLS®
- Price changed to $499,900
- Listing first seen on site
- Status changed to Active
Friends & Family
Similar Homes
For sale in Rotonda West, single family residence, within 20% of this price.
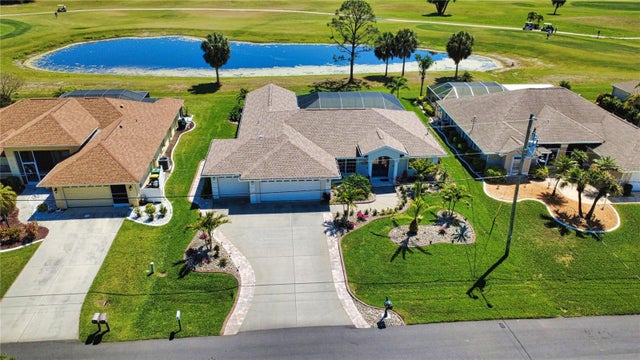
 New Listing · 4 weeks on site$525,000Single Family Residence For SaleActive3Beds4Total Baths2,259Sqft12 TOURNAMENT ROADROTONDA WEST, FL 33947ROTONDA WEST PINE VALLEY Subdivision
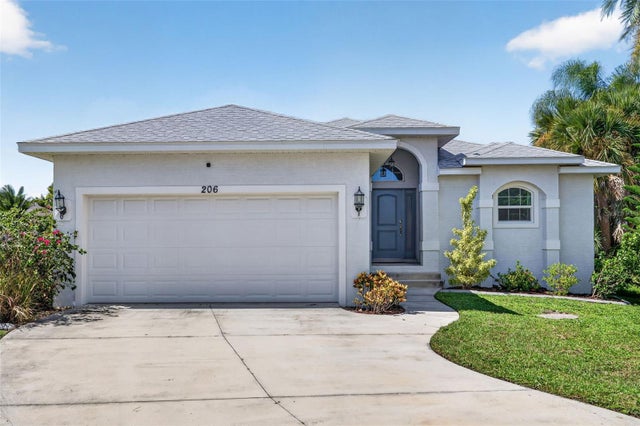
 $525,000Single Family Residence For SaleActive3Beds2Total Baths1,859Sqft22 MEDALIST COURTROTONDA WEST, FL 33947ROTONDA WEST WHITE MARSH Subdivision
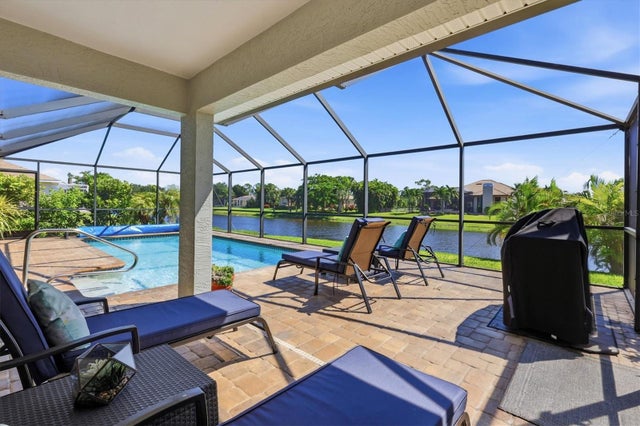
 $529,000Single Family Residence For SaleActive4Beds3Total Baths1,755Sqft206 ANTILLA DRIVEROTONDA WEST, FL 33947ROTONDA LAKES Subdivision
 $534,900Single Family Residence For SaleActive3Beds2Total Baths2,022Sqft1087 ROTONDA CIRCLEROTONDA WEST, FL 33947ROTONDA WEST PINE VALLEY Subdivision