

For SaleSingle Family ResidenceActive
1640 Jean Lafitte Drive
Boca Grande, FL 33921
$8,500,000
303 Days On Site
- 5Beds
- 5Baths4 full, 1 half
- 5,592Sq Ft
- $1,520Per Sq Ft
- 0.46Acres
- 2001Built
- Subdivision
- Boca Grande Isles
- County
- Lee
- MLS®
- D6145548
Overview
Bermuda-inspired coastal residence set within Boca Grande Isles, a private gated enclave overlooking sunrise views across Hole-in-the-Wall Bay. This spacious five-bedroom, four-and-a-half-bath home spans nearly 5,600 square feet of thoughtfully designed living space with classic architectural detail and relaxed island character.
The exterior features clean stucco lines, white tile roof, and a gracious front porch. A circular paver drive leads to a maturely landscaped courtyard with palms and native coastal plantings. Inside, solid oak flooring, trowel-finished walls, and understated lighting create a calm backdrop for everyday living and entertaining. The living room includes a fireplace with custom carved woodwork and built-ins, and opens to a stone-floored sunroom framing views of the infinity pool and bay.
The kitchen and keeping room form the center of the home, with granite counters, custom cabinetry, Sub-Zero refrigeration, Bosch dishwasher, double ovens, warming drawer, brick backsplash, and a wet bar with ice maker and wine refrigerator. The primary suite occupies the main level and offers dual walk-in closets, a sitting area, and a well-appointed bath with soaking tub and walk-in shower. Four additional bedrooms include two private guest suites, and an elevator provides convenient access to all levels.
Outdoor living unfolds over terraced spaces surrounding the infinity pool, set along the bay and sheltered by mature landscaping. An oversized garage accommodates two vehicles plus a golf cart, with storage for kayaks, bikes, and beach gear.
Located minutes from Boca Grande’s historic village and Gulf beaches, this property combines privacy, scale, and waterfront living in one of the island’s most desirable settings.
Listing Snapshot
- Price
- $8,500,000
- Days On Site
- 303 Days
- Bedrooms
- 5
- Inside Area (SqFt)
- 5,592 sqft
- Total Baths
- 5
- Full Baths
- 4
- Partial Baths
- 1
- Lot Size
- 0.46 Acres
- Year Built
- 2001
- MLS® Number
- D6145548
- Status
- Active
- Property Tax
- $25,161.72 (2025)
- HOA/Condo/Coop Fees
- $212.33 monthly
- Sq Ft Source
- Public Records
Property Details
General Features
18 items
- Acres
- 0.46
- Attached Garage
- Yes
- Direction Faces
- Northwest
- Foundation
- Slab
- Garage
- Yes
- Garage Spaces
- 3
- Levels
- Two
- Number Of Stories
- 2
- Parking
- Circular Driveway, Driveway, Garage Door Opener, Garage Faces Side, Golf Cart Garage, Guest, Off Street, Garage, Attached
- Pets
- Yes
- Property Sub Type
- Single Family Residence
- Security
- Gated Community, Smoke Detector(s)
- Sewer
- Public Sewer
- SqFt Total
- 7,174
- Style
- Custom
- Utilities
- Cable Available, Cable Connected, Electricity Available, Electricity Connected, Sewer Available, Sewer Connected, Underground Utilities, Water Available, Water Connected
- Water Source
- Private
- Zoning
- RS-1
Interior Features
23 items
- Appliances
- Cooktop, Dishwasher, Disposal, Dryer, Electric Water Heater, Exhaust Fan, Microwave, Washer, Wine Refrigerator
- Cooling
- Central Air
- Fireplace
- Yes
- Fireplace Features
- Gas
- Flooring
- Carpet, Tile, Wood
- Furnished
- Unfurnished
- Heating
- Central, Electric
- Interior
- Built-in Features, Cathedral Ceiling(s), Crown Molding, Eat-in Kitchen, Elevator, High Ceilings, Open Floorplan, Stone Counters, Vaulted Ceiling(s)
- Laundry Features
- Electric Dryer Hookup, Laundry Room, Washer Hookup
- Window Features
- Skylight(s)
Rooms
| Room | Dimensions | Level | Features |
|---|---|---|---|
| Bedroom 1 | 22.5x20 | Second | |
| Bedroom 2 | 11.4x12.6 | Third | Ceiling Fan(s) |
| Bedroom 3 | 17x14.3 | Third | Ceiling Fan(s) |
| Bedroom 4 | 11.11x16 | Third | |
| Bonus Room | 14.5x17.5 | Third | |
| Dining Room | 17.3x13.5 | First | |
| Family Room | 22.4x14 | First | Ceiling Fan(s) |
| Florida Room | 39.7x12.2 | First | |
| Kitchen | 22.4x14 | First | Bar |
| Laundry | 7.1x11.1 | First | |
| Living Room | 26.4x23.11 | First | |
| Master Bedroom | 14.4x23.7 | First | Ceiling Fan(s) |
| Office | 13.1x8 | Second |
Exterior Features
13 items
- Construction Details
- Block, Stucco
- Exterior
- Balcony, Lighting, Private Yard, Rain Gutters
- Lot Features
- Landscaped, Level, Private, Paved, Waterfront
- Patio And Porch
- Deck, Patio, Rear Porch
- Pool Features
- Gunite, Heated, In Ground, Infinity, Private
- Private Pool
- Yes
- Roof
- Concrete
- Spa Features
- Heated, In Ground
- View
- Water, Pool
- Waterfront
- Yes
- Waterfront Features
- Lagoon
- Waterview
- Water, Pool
- Windows/Doors
- Skylight(s)
Community Features
7 items
- Association Amenities
- Gated, Security
- Association Fee
- $2548.0
- Association Fee Frequency
- Annually
- Community Features
- Gated
- MLS Area
- 33921 - Boca Grande (PO BOX)
- Township
- 43
- Roads
- Paved
Location
1640 Jean Lafitte Drive, Boca Grande, FL 33921 · 33921 - Boca Grande (PO BOX)


Neighborhood & Commute
ZIP Code 33921
- Median household income
- $134,756
- Income per person
- $85,520
- Households
- 576
- Average household size
- 1.85
- Median age
- 68.1
Source: Walk Score.
Disclosure: Community information and market data powered by Constellation Data Labs. Information is deemed reliable but not guaranteed.
Schools
- Elementary School
- The Island School
- Middle School
- L.A. Ainger Middle
- High School
- Lemon Bay High
Price & Status History
- Listing updated with changes from the MLS®
- Price changed to $8,500,000
- Listing first seen on site
- Status changed to Active
Friends & Family
Similar Homes
For sale in Boca Grande, single family residence, within 20% of this price.
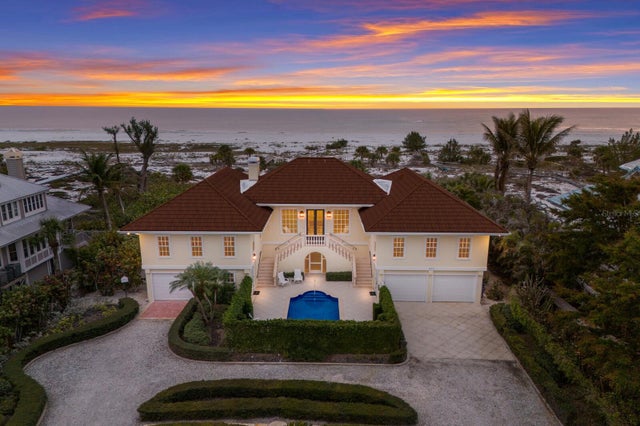 $8,999,000Single Family Residence For SaleActive3Beds5Total Baths3,465Sqft16271 N ISLAND COURTBOCA GRANDE, FL 33921GULF SHORES NORTH 04 Subdivision
 New Listing · 3 weeks on site$7,300,000Single Family Residence For SaleActive8Beds7Total Baths5,792Sqft2021 20TH STREET WBOCA GRANDE, FL 33921ACREAGE & UNREC Subdivision
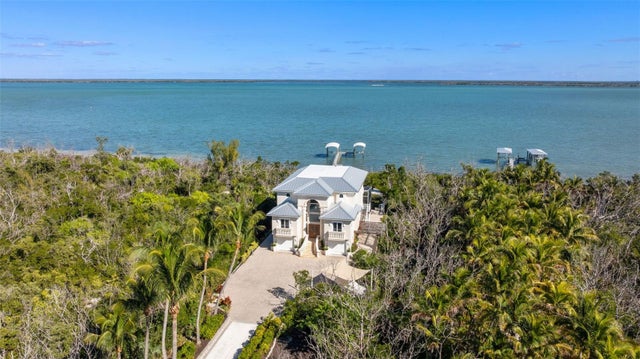 $9,995,000Single Family Residence For SaleActive4Beds5Total Baths4,141Sqft4150 SNAIL ISLAND COURTBOCA GRANDE, FL 33921EAST SHORE ACRES 02 Subdivision
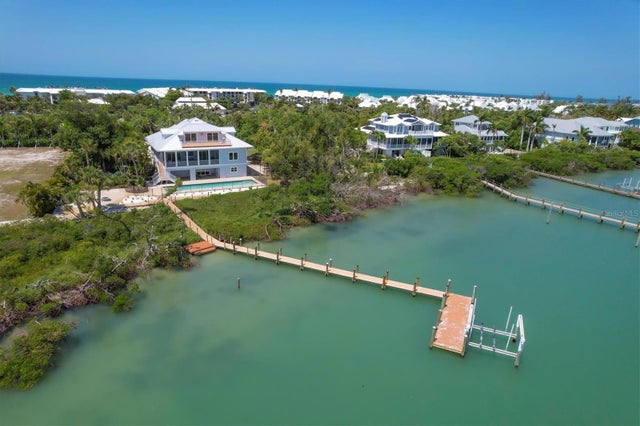 $6,850,000Single Family Residence For SaleActive4Beds5Total Baths3,529Sqft19 GROUPER HOLE DRIVEBOCA GRANDE, FL 33921OF Subdivision