

For SaleCondominiumActive
11000 Placida Road 1601
Placida, FL 33946
$499,900
330 Days On Site
- 2Beds
- 2Baths2 full
- 1,624Sq Ft
- $308Per Sq Ft
- 1991Built
- Subdivision
- Placida Harbour Sec 05 Bldg 16
- County
- Charlotte
- MLS®
- D6145106
Overview
Placida Harbour Club offers exceptional resort-style coastal living, enhanced by an impressive array of brand-new amenities that make this one of the most desirable waterfront communities on the mainland. With extensive improvements nearing completion, residents enjoy private ferry access to the tranquil beaches of Little Gasparilla Island along with a newly renovated deep-water marina featuring dredged channels, new seawalls, scenic waterfront walkways, composite docks, 70 upgraded slips with water and electric, and a convenient kayak launch—providing effortless access to the Intracoastal Waterway and the Gulf. The new 20-passenger private ferry delivers you directly to the island’s beautiful clubhouse, pool, and beaches, with a brand-new composite pier and boat slips on Little Gasparilla Island. The first phase of clubhouse renovations is complete, showcasing a larger fitness center outfitted with Matrix equipment, along with a card room and updated kitchen facilities. Phase two is underway for completion in 2026. Residents can also enjoy water aerobics or relax by the heated main pool overlooking the Intracoastal as boats glide by. Pickleball and tennis enthusiasts have courts on site, while a second clubhouse and pool offer vibrant views of the marina, often visited by dolphins and manatees. This exquisite residence captures picturesque views of the marina, lake, pool, and Intracoastal. Inside, decorative tile laid on the diagonal flows through the main living areas, complemented by warm wood-laminate flooring in the bedrooms. Recent upgrades include a new water heater (2025), dishwasher (2024), and a beautifully updated primary bath featuring a Jacuzzi shower with frameless glass enclosure and added cabinetry (2023–2024). The interior was freshly painted between 2021–2022, and both baths offer granite-topped vanities. The primary walk-in closet features custom cabinetry, while the kitchen is appointed with granite counters, a decorative tile backsplash, stainless steel appliances, and a sleek hood. Additional touches such as crown molding and plantation shutters enhance the home’s coastal sophistication. Ideally situated just half a mile from the Boca Grande Causeway and within close reach of several golf courses, beaches, restaurants, and more, Placida Harbour Club offers an unmatched waterfront lifestyle. Here, luxury, leisure, and coastal living come together effortlessly, enhanced by an impressive collection of brand-new resort-style amenities that elevate the experience of this exclusive community.
Listing Snapshot
- Price
- $499,900
- Days On Site
- 330 Days
- Bedrooms
- 2
- Inside Area (SqFt)
- 1,624 sqft
- Total Baths
- 2
- Full Baths
- 2
- Partial Baths
- 0
- Lot Size
- N/A
- Year Built
- 1991
- MLS® Number
- D6145106
- Status
- Active
- Property Tax
- $8,691 (2025)
- HOA/Condo/Coop Fees
- $523.33 monthly
- Sq Ft Source
- Public Records
Property Details
General Features
13 items
- Direction Faces
- Northwest
- Garage
- Yes
- Garage Spaces
- 2
- Levels
- One
- Number Of Stories
- 2
- Parking
- Garage Door Opener, Tandem, Basement
- Pets
- Yes
- Property Sub Type
- Condominium
- Sewer
- Public Sewer
- SqFt Total
- 1,973
- Utilities
- Cable Available, Electricity Available, Electricity Connected, Phone Available, Sewer Available, Sewer Connected, Water Available, Water Connected
- Water Source
- Public
- Zoning
- RMF-T
Interior Features
14 items
- Appliances
- Dishwasher, Dryer, Electric Water Heater, Microwave, Range, Range Hood, Refrigerator, Washer
- Cooling
- Central Air
- Flooring
- Ceramic Tile, Laminate
- Furnished
- Unfurnished
- Heating
- Central
- Interior
- Elevator, Crown Molding, Eat-in Kitchen, Stone Counters, Walk-In Closet(s)
- Laundry Features
- Inside, Laundry Closet
- Spa
- Yes
Rooms
| Room | Dimensions | Level | Features |
|---|---|---|---|
| Bedroom 2 | 12x13 | First | |
| Dinette | 11x7 | First | |
| Dining Room | 17x14 | First | |
| Kitchen | 10x13 | First | |
| Living Room | 15x16 | First | |
| Master Bedroom | 12x16 | First |
Exterior Features
11 items
- Construction Details
- Block, Stucco
- Exterior
- Rain Gutters, Storage
- Lot Features
- Paved, Waterfront
- Patio And Porch
- Covered, Front Porch, Rear Porch, Screened
- Pool Features
- Gunite, Heated, In Ground
- Roof
- Metal, Other
- Spa
- Yes
- Spa Features
- Heated, In Ground
- View
- Marina, Water
- Waterfront
- Yes
- Waterview
- Marina, Water
Community Features
8 items
- Association Amenities
- Clubhouse, Elevator(s), Fitness Center, Gated, Maintenance, Pool, Recreation Facilities, Spa/Hot Tub, Storage, Tennis Court(s)
- Association Fee
- $1570.0
- Association Fee Frequency
- Quarterly
- Community Features
- Gated, Clubhouse, Fitness Center, Pool, Tennis Court(s)
- MLS Area
- 33946 - Placida
- Township
- 42
- Financing Terms Available
- Cash, Conventional
- Roads
- Paved
Location
11000 Placida Road 1601, Placida, FL 33946 · 33946 - Placida


Neighborhood & Commute
ZIP Code 33946
- Median household income
- $72,544
- Income per person
- $52,901
- Households
- 1,825
- Average household size
- 1.91
- Median age
- 65.0
Source: Walk Score.
Disclosure: Community information and market data powered by Constellation Data Labs. Information is deemed reliable but not guaranteed.
Price & Status History
- Listing updated with changes from the MLS®
- Price changed to $499,900
- Listing first seen on site
- Status changed to Active
Friends & Family
Similar Homes
For sale in Placida, condominium, within 20% of this price.
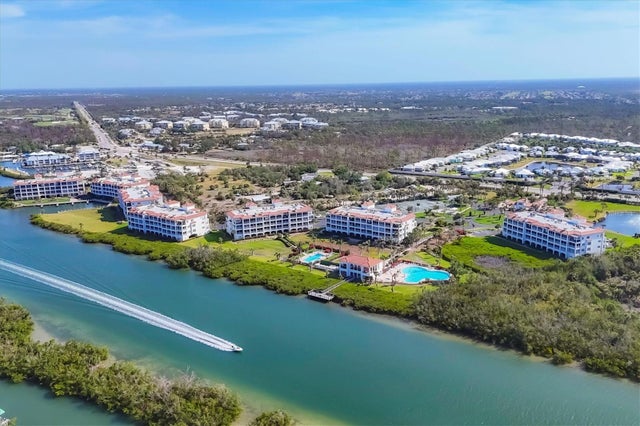 New Listing · a week on site$499,900Condominium For SaleActive2Beds3Total Baths1,688Sqft11200 HACIENDA DEL MAR BOULEVARD B-204PLACIDA, FL 33946HACIENDA DEL MAR Subdivision
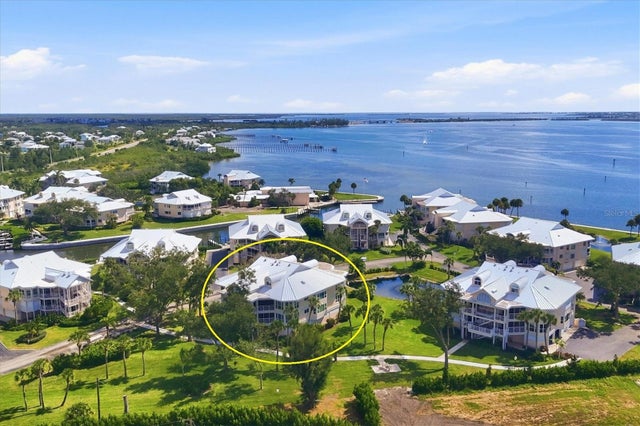 New Listing · 3 weeks on site$505,000Condominium For SaleActive2Beds3Total Baths2,148Sqft11000 PLACIDA ROAD 2201PLACIDA, FL 33946PLACIDA HARBOUR SEC 07 BLDG 22 Subdivision
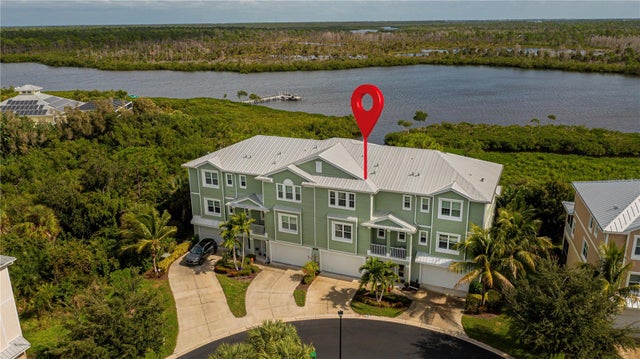 New Listing · 3 weeks on site$489,876Condominium For SaleActive3Beds3Total Baths2,390Sqft10320 LANDS END CIRCLE 47PLACIDA, FL 33946LANDINGS CORAL CRK Subdivision
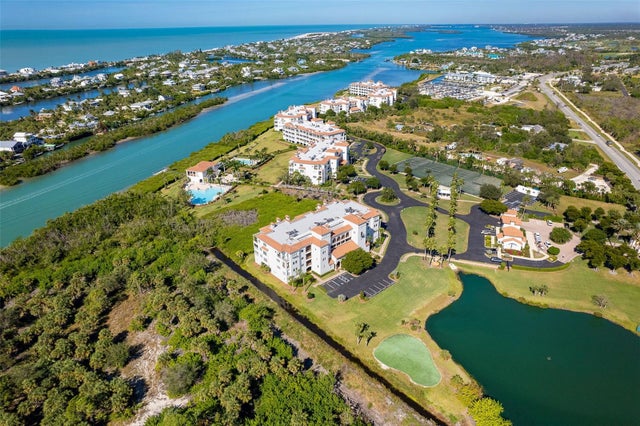 $515,000Condominium For SaleActive2Beds3Total Baths1,682Sqft11220 HACIENDA DEL MAR BOULEVARD 203PLACIDA, FL 33946HACIENDA DEL MAR PH 01 Subdivision