

SoldSingle Family ResidenceSold
50 Tarpon Way
Placida, FL 33946
$1,400,000
- 4Beds
- 5Baths4 full, 1 half
- 2,925Sq Ft
- $479Per Sq Ft
- 0.23Acres
- 2010Built
- Subdivision
- Palm Island Estates
- County
- Charlotte
- MLS®
- D6141355
Overview
This nearly 3,000 square foot Palm Island home was designed for a large family and plenty of welcome room for guests. There are four bedrooms all with private baths, and an additional half bath. Ideally situated on one of the widest and deepest canals with no bridges and direct access to the Intracoastal Waterway and the Gulf of Mexico. For boating purposes, there is a beautiful dock with composite decking and 10,000 lb. Boat lift with hardware for boat canapy and adjacent seating area overlooking this wide canal. Ground level offers an elevator that services all floors, a 23 x 26 ft. concrete slab parking area with two hurricane rated garage doors and automatic door openers, storage shed with smart vents, outdoor hot/cold shower, huge covered entertainment/seating area, refreshing and deep 35 x 26 ft. gunite salt water pool and spa. Built in 2010 offering impact windows and doors as well as three 8 ft. Impact glass pocketing sliders which open onto a large screened lanai overlooking the pool and waterway. Entering the home you'll find high volume ceilings with pine beams that match the solid doors and moldings throughout the home. The gourmet kitchen would please the most discriminating chef including double convection stainless steel ovens, large kitchen island, a six burner stainless steel gas cooktop, stainless steel refrigerator, stainless steel sink, wooden cabinets and granite countertops. Large open floor plan on main floor to include living, dining and kitchen for an inclusive entertaining experience including wet bar. Main floor also includes the laundry room. Tile flooring in open great room and bathrooms. All bedrooms have wood flooring. One of the primary bedrooms is located on main floor with bathroom offering dual sinks and walk-in shower all with designer accent tiles and flooring and water closet. All bedrooms on the second floor have exit doors with access to an unscreened lanai overlooking waterway and spectacular views. Two of the second story bedrooms have wooden ladder access to interior and enclosed with wood floors, windowed turrets providing panoramic views of the ICW and beyond. The third second story bedroom has ladder access to a loft. There is also an office, media room and and a bonus room all carpeted. This home has been meticulously maintained and lives like new. Tons of closet and storage areas throughout. Walking distance to beach with deeded access. Bring your family and friends to view this spacious, one of a kind island home.
Listing Snapshot
- Price
- $1,400,000
- Days On Site
- N/A
- Bedrooms
- 4
- Inside Area (SqFt)
- 2,925 sqft
- Total Baths
- 5
- Full Baths
- 4
- Partial Baths
- 1
- Lot Size
- 0.23 Acres
- Year Built
- 2010
- MLS® Number
- D6141355
- Status
- Sold
- Property Tax
- $16,860 (2024)
- HOA/Condo/Coop Fees
- N/A
- Sq Ft Source
- Public Records
Property Details
General Features
14 items
- Acres
- 0.23
- Attached Garage
- Yes
- Direction Faces
- South
- Garage
- Yes
- Garage Spaces
- 2
- Levels
- Three Or More
- Parking
- Covered, Garage Door Opener, Guest, Open, Attached
- Property Sub Type
- Single Family Residence
- Sewer
- Septic Tank, Aerobic Septic
- SqFt Total
- 3,828
- Style
- Coastal, Custom
- Utilities
- Cable Available, Electricity Available, Electricity Connected, Propane, Underground Utilities, Water Available, Water Connected
- Water Source
- Public
- Zoning
- BBI
Interior Features
17 items
- Appliances
- Convection Oven, Cooktop, Dishwasher, Disposal, Microwave, Refrigerator
- Cooling
- Central Air
- Flooring
- Carpet, Tile
- Heating
- Central, Electric, Exhaust Fan
- Interior
- Built-in Features, Elevator, Open Floorplan, Stone Counters, Vaulted Ceiling(s), Walk-In Closet(s)
- Laundry Features
- Electric Dryer Hookup, Laundry Room, Washer Hookup
- Spa
- Yes
- Window Features
- Blinds
Rooms
| Room | Dimensions | Level | Features |
|---|---|---|---|
| Balcony/Porch/Lanai | 36x10 | Second | |
| Bedroom 2 | 12x15 | Third | |
| Bedroom 3 | 12x16 | Third | |
| Bedroom 4 | 12x16 | Third | |
| Dining Room | 12x10 | Second | |
| Kitchen | 12x10 | Second | |
| Living Room | 15x24 | Second | |
| Master Bedroom | 15x15 | Second | |
| Office | 6x8 | Third |
Exterior Features
13 items
- Construction Details
- HardiPlank Type, Frame
- Exterior
- Balcony, Lighting, Outdoor Shower, Rain Gutters, Storage, Dock
- Fencing
- Wood
- Lot Features
- Waterfront
- Pool Features
- Gunite, In Ground, Pool Sweep, Salt Water, Private
- Private Pool
- Yes
- Roof
- Metal
- Spa
- Yes
- Spa Features
- In Ground
- View
- Water
- Waterfront
- Yes
- Waterview
- Water
- Windows/Doors
- Blinds
Community Features
3 items
- MLS Area
- 33946 - Placida
- Township
- 41
- Roads
- Other
Location
50 Tarpon Way, Placida, FL 33946 · 33946 - Placida


Neighborhood & Commute
ZIP Code 33946
- Median household income
- $72,544
- Income per person
- $52,901
- Households
- 1,825
- Average household size
- 1.91
- Median age
- 65.0
Source: Walk Score.
Disclosure: Community information and market data powered by Constellation Data Labs. Information is deemed reliable but not guaranteed.
Price & Status History
- Listing updated with changes from the MLS®
- Status changed to Closed
- Price changed to $1,699,000
Friends & Family
Similar Homes
For sale in Placida, single family residence, within 20% of this price.
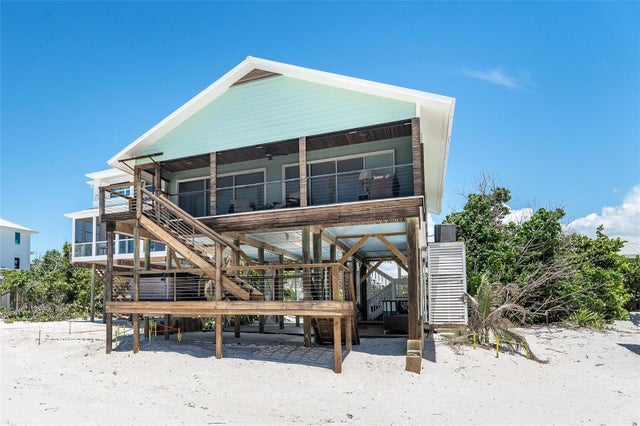 $1,400,000Single Family Residence SoldSold2Beds2Total Baths1,258Sqft301 S GULF BOULEVARD 407PLACIDA, FL 33946COLONY DON PEDRO PH 04 Subdivision
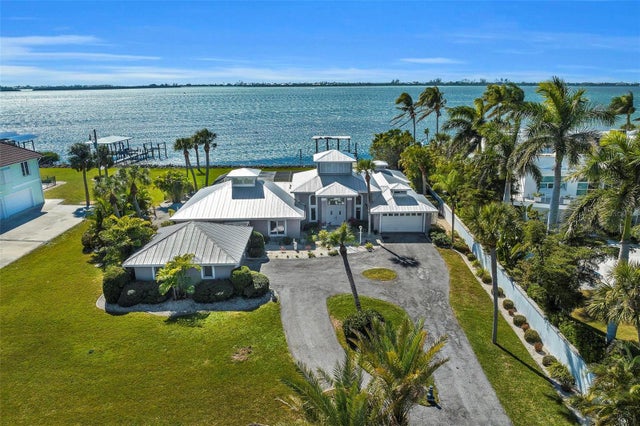 $1,400,000Single Family Residence SoldSold3Beds3Total Baths2,874Sqft12440 PLACIDA ROADPLACIDA, FL 33946PLACIDA Subdivision
 $1,375,000Single Family Residence SoldSold3Beds3Total Baths2,462Sqft6900 PALM ISLAND DRIVEPLACIDA, FL 33946ISLAND HARBOR BEACH CLUB SEC 01 Subdivision
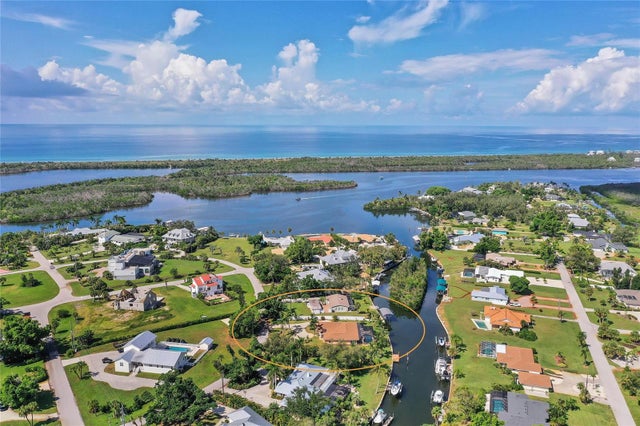 $1,365,000Single Family Residence SoldSold3Beds2Total Baths2,227Sqft30 BUCCANEER BENDPLACIDA, FL 33946CAPE HAZE Subdivision