

For SaleSingle Family ResidenceActive
342 Green Dolphin Drive
Placida, FL 33946
$1,100,000
1034 Days On Site
- 3Beds
- 3Baths3 full
- 3,502Sq Ft
- $314Per Sq Ft
- 1.76Acres
- 1991Built
- Subdivision
- Cape Haze
- County
- Charlotte
- MLS®
- D6134109
Overview
Incredibly rare walled compound in the historic Vanderbilt developed neighborhood of Cape Haze. Beautiful Mediterranean style home is across the street from the Intracoastal Waterway with sensational partial views and a 2023 standing seam metal roof. The spectacular property grounds include about 1.76 acres that could be **subdivided for a second home to be built or split off. There's an expansive circular driveway, oversized three-bay garage, a private manicured lagoon with fountains, a gazebo/picnic area, 2,000 square foot screened lanai with an elevated pool and eight-person spa that affords views of the water, all surrounded by 1,500 feet of privacy wall. The grand interior features about 3,500 sq.ft., three bedrooms and bathrooms, private office/den, 22 foot ceilings, and a completely renovated kitchen with custom cabinetry. Updated guest bath is stunning. The elegant neighborhood showcases tree-lined streets with towering banyans and large-acreage properties. A short walk to the Association kayak launch or quick boat trip to the 400 ft of private beach that's next to the Don Pedro State Park. Enjoy the ultimate coastal lifestyle being just minutes from Boca Grande, miles of pristine sandy beaches, three full service marinas, essential shopping, plentiful dining options, dozens of golf courses, and world-class fishing and boating.
Listing Snapshot
- Price
- $1,100,000
- Days On Site
- 1034 Days
- Bedrooms
- 3
- Inside Area (SqFt)
- 3,502 sqft
- Total Baths
- 3
- Full Baths
- 3
- Partial Baths
- 0
- Lot Size
- 1.76 Acres
- Year Built
- 1991
- MLS® Number
- D6134109
- Status
- Active
- Property Tax
- $15,424.67 (2023)
- HOA/Condo/Coop Fees
- $180 monthly
- Sq Ft Source
- Public Records
Property Details
General Features
16 items
- Acres
- 1.76
- Attached Garage
- Yes
- Direction Faces
- North
- Foundation
- Slab
- Garage
- Yes
- Garage Spaces
- 3
- Levels
- Three Or More
- Number Of Stories
- 2
- Parking
- Basement, Attached
- Pets
- Yes
- Property Sub Type
- Single Family Residence
- Sewer
- Septic Tank
- SqFt Total
- 5,601
- Utilities
- Electricity Connected, Water Connected
- Water Source
- Public
- Zoning
- RSF3.5
Interior Features
17 items
- Appliances
- Cooktop, Dishwasher, Disposal, Microwave, Refrigerator
- Cooling
- Central Air
- Flooring
- Ceramic Tile
- Furnished
- Unfurnished
- Heating
- Central, Electric
- Interior
- Cathedral Ceiling(s), Eat-in Kitchen, High Ceilings, Stone Counters, Walk-In Closet(s)
- Laundry Features
- Laundry Room
- Spa
- Yes
Rooms
| Room | Dimensions | Level | Features |
|---|---|---|---|
| Balcony/Porch/Lanai | 12x35 | Second | |
| Bedroom 2 | 14x12 | Second | |
| Bedroom 3 | 11x18 | Second | |
| Bonus Room | 10x12 | Second | |
| Dining Room | 16x15 | Second | |
| Kitchen | 15x15 | Second | |
| Living Room | 19x27 | Second | |
| Master Bedroom | 17x17 | Third | |
| Office | 13x10 | Second |
Exterior Features
13 items
- Construction Details
- Block, Stucco
- Exterior
- Lighting, Storage
- Fencing
- Masonry
- Lot Features
- Irregular Lot
- Other Structures
- Gazebo, Greenhouse
- Patio And Porch
- Covered, Patio
- Pool Features
- In Ground, Private
- Private Pool
- Yes
- Roof
- Metal
- Spa
- Yes
- Spa Features
- Heated, In Ground
- View
- Pond, Water, Trees/Woods
- Waterview
- Pond, Water, Trees/Woods
Community Features
4 items
- Association Fee
- $180.0
- MLS Area
- 33946 - Placida
- Township
- 42S
- Roads
- Asphalt
Location
342 Green Dolphin Drive, Placida, FL 33946 · 33946 - Placida


Neighborhood & Commute
ZIP Code 33946
- Median household income
- $72,544
- Income per person
- $52,901
- Households
- 1,825
- Average household size
- 1.91
- Median age
- 65.0
Source: Walk Score.
Disclosure: Community information and market data powered by Constellation Data Labs. Information is deemed reliable but not guaranteed.
Price & Status History
- Listing updated with changes from the MLS®
- Price changed to $1,100,000
- Status changed to Active
- Listing first seen on site
Friends & Family
Similar Homes
For sale in Placida, single family residence, within 20% of this price.
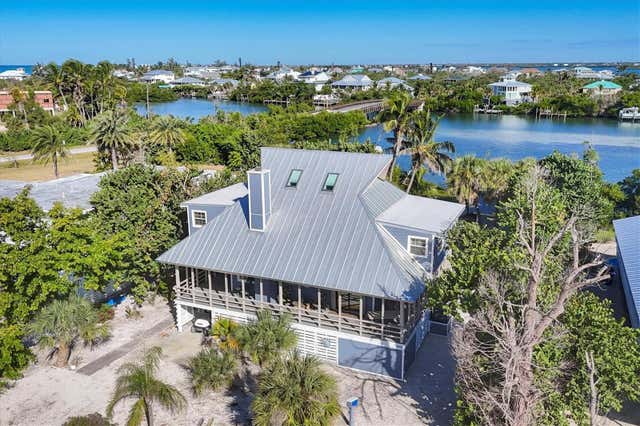 $1,099,000Single Family Residence For SaleActive3Beds2Total Baths1,816Sqft30 GASPARILLA WAYPLACIDA, FL 33946PALM ISLAND ESTATES UN 4 Subdivision
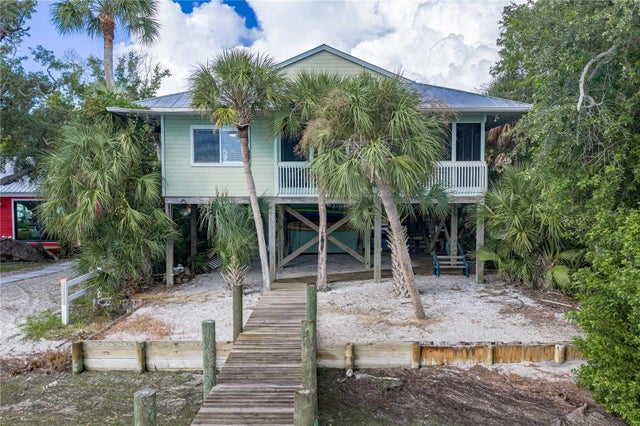 $1,149,000Single Family Residence For SaleActive3Beds2Total Baths1,564Sqft8178 LITTLE GASPARILLA ISLANDPLACIDA, FL 33946SEABOARD Subdivision
 $1,160,000Single Family Residence For SaleActive3Beds3Total Baths1,597Sqft19 LEMON BAY LANEPLACIDA, FL 33946PALM ISLAND ESTATES Subdivision
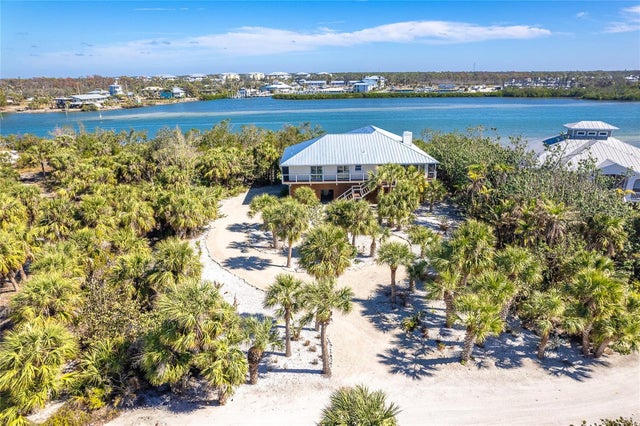 $1,175,000Single Family Residence For SaleActive3Beds4Total Baths2,952Sqft5 POINTE WAYPLACIDA, FL 33946POINTE BOCILLA LAND CONDO Subdivision