

For SaleSingle Family ResidenceActive
3050 W Blossom Drive
Beverly Hills, FL 34465
$475,000
6 Days On Site
- 4Beds
- 3Baths2 full, 1 half
- 2,106Sq Ft
- $226Per Sq Ft
- 1.03Acres
- 1988Built
- Subdivision
- Pine Ridge Unit 03
- County
- Citrus
- MLS®
- CC870122
Overview
A 685-square-foot screened porch with an outdoor kitchen area is the standout feature of this remodeled two-story Pine Ridge home. Set on approximately 1.03 acres with mature trees, the home offers 4 bedrooms, 2.5 baths, 2,106 square feet of living space, and 3,345 square feet under roof. An arched entry with double wood doors welcomes you inside, where a VAULTED CEILING with EXPOSED BEAMS and a floor-to-ceiling stone wood-burning fireplace give the living room its character. The BEAUTIFULLY REMODLED kitchen features shaker-style cabinetry, quartz countertops, a patterned tile backsplash, and stainless steel Samsung appliances. A separate dining room sits just off the kitchen. The fourth bedroom connects to the primary suite and is currently used as a home office. UPDATED BATHROOMS feature granite countertops, refreshed cabinetry, and tilework. Renovations in 2023–2024 included luxury vinyl flooring, updated lighting and ceiling fans, and a replacement water heater. The metal roof was installed in 2024, and the A/C units were replaced in 2021. The two-car garage features built-in cabinetry and granite work surfaces, and a DETACHED SHED provides additional storage.
Out back, the screened porch has room for both dining and lounging overlooking the tree-lined yard. Pine Ridge amenities include equestrian facilities, tennis courts, a dog park, a playground, and a clubhouse.
Listing Snapshot
- Price
- $475,000
- Days On Site
- 6 Days
- Bedrooms
- 4
- Inside Area (SqFt)
- 2,106 sqft
- Total Baths
- 3
- Full Baths
- 2
- Partial Baths
- 1
- Lot Size
- 1.03 Acres
- Year Built
- 1988
- MLS® Number
- CC870122
- Status
- Active
- Property Tax
- $2,385.87 (2025)
- HOA/Condo/Coop Fees
- $9.33 monthly
- Sq Ft Source
- Public Records
Property Details
General Features
17 items
- Acres
- 1.03
- Attached Garage
- Yes
- Direction Faces
- Northwest
- Foundation
- Other
- Garage
- Yes
- Garage Spaces
- 2
- Levels
- Two
- Number Of Stories
- 2
- Parking
- Driveway, Garage Door Opener, Attached
- Pets
- Yes
- Property Sub Type
- Single Family Residence
- Sewer
- Septic Tank
- SqFt Total
- 3,345
- Style
- Traditional
- Utilities
- Electricity Connected
- Water Source
- None
- Zoning
- RUR
Interior Features
11 items
- Appliances
- Cooktop, Dishwasher, Microwave, Refrigerator
- Cooling
- Central Air
- Fireplace
- Yes
- Fireplace Features
- Wood Burning
- Furnished
- Unfurnished
- Heating
- Heat Pump
- Interior
- Beamed Ceilings, High Ceilings, Stone Counters, Walk-In Closet(s)
- Laundry Features
- Laundry Room
Rooms
| Room | Dimensions | Level | Features |
|---|---|---|---|
| Kitchen | First | ||
| Living Room | First | ||
| Master Bedroom | Second |
Exterior Features
8 items
- Construction Details
- Block, Concrete, Stucco
- Lot Features
- Landscaped, Paved
- Other Structures
- Outdoor Kitchen, Shed(s)
- Patio And Porch
- Covered, Enclosed, Rear Porch, Screened
- Roof
- Metal
- View
- Trees/Woods
- Waterview
- Trees/Woods
- Windows/Doors
- Sliding Doors
Community Features
6 items
- Association Fee
- $112.0
- Association Fee Frequency
- Annually
- MLS Area
- 34465 - Beverly Hills
- Township
- 18S
- Financing Terms Available
- Cash, Conventional, FHA, VA Loan
- Roads
- Paved
Location
3050 W Blossom Drive, Beverly Hills, FL 34465 · 34465 - Beverly Hills


Neighborhood & Commute
ZIP Code 34465
- Median household income
- $56,017
- Income per person
- $33,523
- Households
- 8,751
- Average household size
- 2.15
- Median age
- 55.4
Source: Walk Score.
Disclosure: Community information and market data powered by Constellation Data Labs. Information is deemed reliable but not guaranteed.
Schools
- Elementary School
- Central Ridge Elementary School
- Middle School
- Citrus Springs Middle School
- High School
- Lecanto High School
Price & Status History
- Listing updated with changes from the MLS®
- Status changed to Active
- Listing first seen on site
Friends & Family
Similar Homes
For sale in Beverly Hills, single family residence, within 20% of this price.
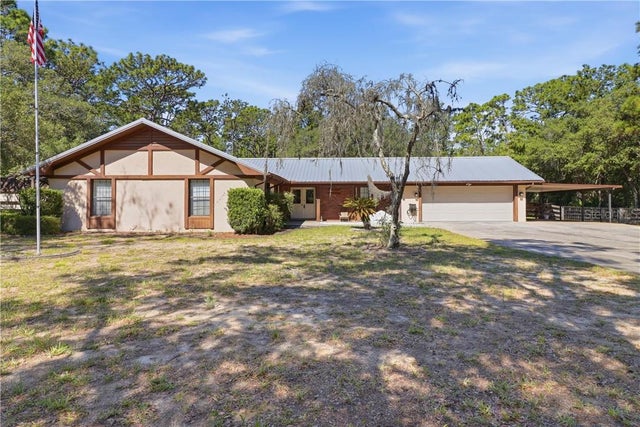
 $475,000Single Family Residence For SaleActive3Beds2Total Baths1,927Sqft4710 W MUSTANG BOULEVARDBEVERLY HILLS, FL 34465PINE RIDGE UNIT 02 Subdivision
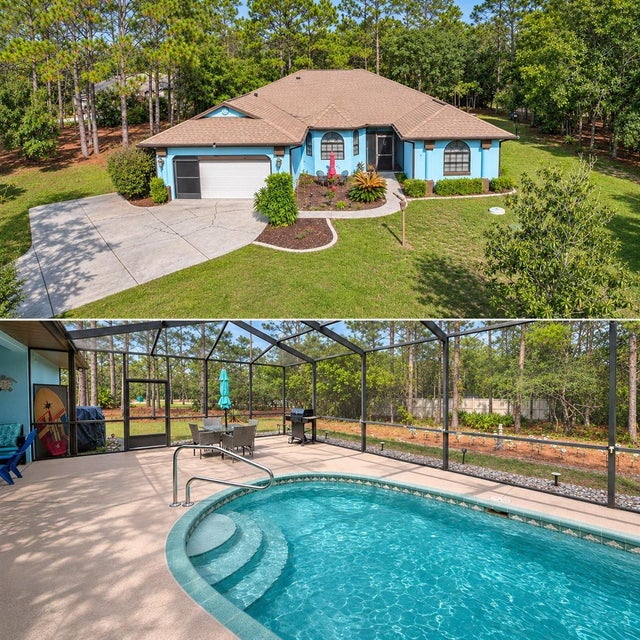
 $475,000Single Family Residence For SaleActive3Beds2Total Baths1,925Sqft5300 N Sonora TERRACEBeverly Hills, FL 34465
 New Listing · a week on site$477,000Single Family Residence For SaleActive3Beds2Total Baths2,075Sqft5785 N HAZELWOOD DRIVEBEVERLY HILLS, FL 34465PINE RIDGE UNIT 01 Subdivision
 $469,000Single Family Residence For SaleActive4Beds2Total Baths2,276Sqft2460 W PINE RIDGE BOULEVARDBEVERLY HILLS, FL 34465PINE RIDGE ESTATES Subdivision