

For SaleSingle Family ResidenceActive
10752 N Moreno Drive
Dunnellon, FL 34433
$269,000
7 Days On Site
- 3Beds
- 2Baths2 full
- 1,459Sq Ft
- $184Per Sq Ft
- 0.31Acres
- 2026Built
- Subdivision
- Citrus Spgs Unit 21
- County
- Citrus
- MLS®
- CC870029
Overview
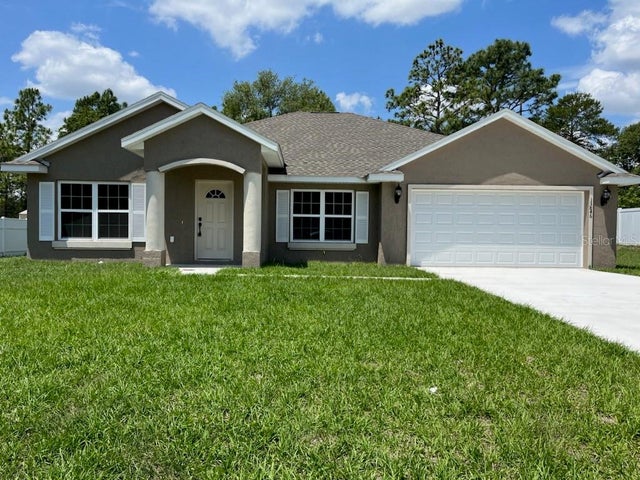
Your chance to call this beautifully constructed 3-bedroom, 2-bathroom residence featuring a spacious 2-car garage and thoughtfully selected finishes throughout. Completed in 2026, this home offers the appeal of brand-new construction with a fresh, inviting feel and a wonderful opportunity to make it your own. The interior provides a lovely foundation for your personal style, whether you envision adding your favorite colors, décor, or finishing touches to create a space that truly reflects you. Step outside and enjoy the covered back porch, an ideal spot for relaxing, enjoying your morning coffee, or unwinding at the end of the day. Conveniently located in Citrus Springs near shops, restaurants, and schools. this home offers the opportunity to enjoy a peaceful residential setting while making a brand-new house your own. If you have been searching for a fresh start with modern construction and room to add your personal touch, this one is worth a look!
Listing Snapshot
- Price
- $269,000
- Days On Site
- 7 Days
- Bedrooms
- 3
- Inside Area (SqFt)
- 1,459 sqft
- Total Baths
- 2
- Full Baths
- 2
- Partial Baths
- 0
- Lot Size
- 0.31 Acres
- Year Built
- 2026
- MLS® Number
- CC870029
- Status
- Active
- Property Tax
- $226.4 (2026)
- HOA/Condo/Coop Fees
- N/A
- Sq Ft Source
- Builder
Property Details
General Features
15 items
- Acres
- 0.31
- Attached Garage
- Yes
- Direction Faces
- West
- Foundation
- Block, Slab
- Garage
- Yes
- Garage Spaces
- 2
- Levels
- One
- Parking
- Attached
- Property Condition
- New Construction
- Property Sub Type
- Single Family Residence
- Sewer
- Septic Tank
- SqFt Total
- 2,122
- Utilities
- Electricity Connected
- Water Source
- Public
- Zoning
- RUR, RMU
Interior Features
9 items
- Appliances
- Dishwasher, Dryer, Electric Cooktop, Microwave, Refrigerator
- Cooling
- Central Air
- Furnished
- Unfurnished
- Heating
- Heat Pump
- Interior
- Open Floorplan, Walk-In Closet(s)
- Laundry Features
- Inside
Rooms
| Room | Dimensions | Level | Features |
|---|---|---|---|
| Kitchen | First | ||
| Living Room | First | ||
| Master Bedroom | First |
Exterior Features
7 items
- Construction Details
- Stucco
- Exterior
- Lighting
- Lot Features
- Cleared
- Patio And Porch
- Covered, Porch
- Roof
- Shingle
- View
- Trees/Woods
- Waterview
- Trees/Woods
Community Features
4 items
- MLS Area
- 34433 - Dunnellon/Citrus Springs
- Township
- 17S
- Financing Terms Available
- Cash, Conventional, FHA, USDA Loan, VA Loan
- Roads
- Paved
Location
10752 N Moreno Drive, Dunnellon, FL 34433 · 34433 - Dunnellon/Citrus Springs


Neighborhood & Commute
ZIP Code 34433
- Median household income
- $63,523
- Income per person
- $34,131
- Households
- 4,041
- Average household size
- 2.36
- Median age
- 52.7
Source: Walk Score.
Disclosure: Community information and market data powered by Constellation Data Labs. Information is deemed reliable but not guaranteed.
Schools
- Elementary School
- Citrus Springs Elementar
- Middle School
- Crystal River Middle School
- High School
- Crystal River High School
Price & Status History
- Listing updated with changes from the MLS®
- Status changed to Active
- Listing first seen on site
Friends & Family
Similar Homes
For sale in Dunnellon, single family residence, within 20% of this price.
 $299,900Single Family Residence For SaleActive3Beds2Total Baths1,936Sqft22223 SW PAPAYA LANEDUNNELLON, FL 34431RAINBOW LAKES ESTATE Subdivision
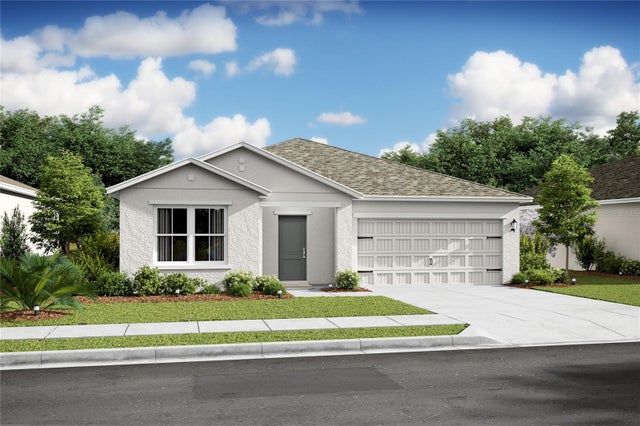
 $299,900Single Family Residence For SaleActive3Beds2Total Baths1,936Sqft2128 SW PARADISE HEIGHTS ROADDUNNELLON, FL 34431RAINBOW LAKES ESTATE Subdivision
 $299,990Single Family Residence For SaleActive3Beds2Total Baths1,684Sqft552 DANE PLACEDUNNELLON, FL 34434ASPIRE AT THE PINES Subdivision
 $300,000Single Family Residence For SaleActive3Beds2Total Baths1,565Sqft4592 SW GARDENIA COURTDUNNELLON, FL 34431RAINBOW LAKES ESTATE Subdivision