

For SaleSingle Family ResidenceActive
6268 W Weston Drive
Crystal River, FL 34429
$239,900
11 Days On Site
- 3Beds
- 2Baths2 full
- 1,772Sq Ft
- $135Per Sq Ft
- 0.18Acres
- 1994Built
- County
- Citrus
- MLS®
- CC858760
Overview
SWEET DREAMS ARE MADE OF THIS... MEADOWCREST! Discover the joys of LOW-MAINTENANCE FLORIDA LIVING in desirable MEADOWCREST – PINEHURST VILLAGE! This inviting 3BD/2BA + BONUS ROOM, PERFECT FOR A HOME OFFICE OR FLEX SPACE, & 2-CAR GARAGE home offers 1,772 SQFT OF LIVING SPACE on a .18-ACRE HOMESITE near the end of a CUL-DE-SAC in CRYSTAL RIVER! And here's something to smile about... a BRAND NEW ROOF (2026) & HVAC (2017)! From the moment you arrive, the manicured lawn, neatly trimmed hedges, mature shade trees & attractive landscaping create a lovely first impression. The WARM BEIGE EXTERIOR, CONTRASTING DARK TRIM, DARK GARAGE DOOR & spacious CONCRETE DRIVEWAY add to the home's curb appeal. Step inside to discover a bright, comfortable OPEN & SPLIT FLOOR PLAN featuring CATHEDRAL CEILINGS, an inviting LIVING ROOM & adjoining DINING AREA, perfect for everyday living or entertaining! The spacious EAT-IN KITCHEN offers GREY CABINETRY, ample counter space, BREAKFAST BAR, PANTRY & plenty of room for preparing your favorite meals. An ENCLOSED FLORIDA ROOM provides a relaxing space to enjoy your morning coffee, unwind with a good book or simply appreciate the peaceful surroundings. The PRIMARY SUITE features TWO SPACIOUS CLOSETS & a PRIVATE BATH with DUAL SINKS & WALK-IN SHOWER. Two additional bedrooms provide comfortable accommodations for guests, while the BONUS ROOM offers flexibility for a HOME OFFICE or HOBBY SPACE! The SECOND FULL BATH features a tub/shower combination. Additional conveniences include an ATTACHED 2-CAR GARAGE with LAUNDRY AREA, GUTTER LEAF GUARDS FOR ADDED CONVENIENCE & EASIER EXTERIOR MAINTENANCE, lawn sprinklers & PUBLIC WATER/SEWER. JOIN THE FUN @ MEADOWCREST! Nestled among BEAUTIFULLY LANDSCAPED, PARK-LIKE GROUNDS, the MEADOWCREST COMMUNITY offers a welcoming atmosphere with wonderful opportunities to relax, socialize & stay active! Enjoy TWO BEAUTIFUL SWIMMING POOLS, a CLUBHOUSE, TENNIS & PICKLEBALL COURTS, SHUFFLEBOARD, a PARK, charming GAZEBO & a variety of SOCIAL ACTIVITIES that bring the community together! In PINEHURST VILLAGE, enjoy the added convenience of an HOA that TAKES CARE OF ROOF REPLACEMENT, EXTERIOR PAINTING, LAWN MAINTENANCE, WiFi, CABLE & TRASH SERVICE, giving you MORE TIME TO ENJOY THE THINGS YOU LOVE! MEADOWCREST... WHERE NEIGHBORS ARE FRIENDS! Conveniently located near the SHOPPES OF BLACK DIAMOND, dining, medical facilities & everyday conveniences. Just a short drive to KINGS BAY, DOWNTOWN CRYSTAL RIVER, THREE SISTERS SPRINGS & the beautiful waterways of Florida's NATURE COAST! Enjoy KAYAKING, BOATING, FISHING, WATERFRONT DINING or the unforgettable experience of SWIMMING WITH MANATEES! Whether you're seeking a full-time residence or seasonal getaway, this home offers a wonderful combination of comfort, convenience & COMMUNITY LIVING! FREE 1-year HOME WARRANTY for PEACE OF MIND is OFFERED to the BUYER!
Listing Snapshot
- Price
- $239,900
- Days On Site
- 11 Days
- Bedrooms
- 3
- Inside Area (SqFt)
- 1,772 sqft
- Total Baths
- 2
- Full Baths
- 2
- Partial Baths
- 0
- Lot Size
- 0.18 Acres
- Year Built
- 1994
- MLS® Number
- CC858760
- Status
- Active
- Property Tax
- $423.89 (2025)
- HOA/Condo/Coop Fees
- $424 monthly
- Sq Ft Source
- Public Records
Property Details
General Features
15 items
- Acres
- 0.18
- Attached Garage
- Yes
- Direction Faces
- Northeast
- Foundation
- Slab
- Garage
- Yes
- Garage Spaces
- 2
- Green Energy Efficient
- Thermostat
- Parking
- Driveway, Attached
- Property Sub Type
- Single Family Residence
- Security
- Smoke Detector(s)
- Sewer
- Public Sewer
- SqFt Total
- 2,184
- Utilities
- Underground Utilities
- Water Source
- Public
- Zoning
- PDR
Interior Features
10 items
- Appliances
- Electric Cooktop, Dishwasher, Disposal, Dryer, Oven, Refrigerator, Washer, Other
- Cooling
- Central Air
- Flooring
- Carpet, Tile
- Heating
- Heat Pump
- Interior
- Cathedral Ceiling(s), Laminate Counters, Eat-in Kitchen, Open Floorplan, Walk-In Closet(s)
- Laundry Features
- In Garage
- Window Features
- Blinds
Rooms
| Room | Dimensions | Level | Features |
|---|---|---|---|
| Kitchen | 12x22 | Main | |
| Living Room | 18x16 | Main | |
| Master Bedroom | 17x14 | Main |
Exterior Features
6 items
- Construction Details
- Stucco
- Exterior
- Rain Gutters
- Lot Features
- Cleared, Level
- Road Frontage
- Private Road
- Roof
- Shingle
- Windows/Doors
- Blinds
Community Features
5 items
- Association Amenities
- Recreation Facilities, Other, Clubhouse, Park, Shuffleboard Court, Tennis Court(s), Pool
- Association Fee
- $424.0
- Association Fee Frequency
- Monthly
- Community Features
- Clubhouse, Park, Tennis Court(s), Pool
- Financing Terms Available
- Cash, Conventional, FHA, USDA Loan, VA Loan
Location
6268 W Weston Drive, Crystal River, FL 34429


Neighborhood & Commute
ZIP Code 34429
- Median household income
- $54,424
- Income per person
- $59,507
- Households
- 4,434
- Average household size
- 2.01
- Median age
- 60.2
Source: Walk Score.
Disclosure: Community information and market data powered by Constellation Data Labs. Information is deemed reliable but not guaranteed.
Schools
- Elementary School
- Crystal River Primary School
- Middle School
- Crystal River Middle School
- High School
- Crystal River High School
Price & Status History
- Listing updated with changes from the MLS®
- Status changed to Active
- Listing first seen on site
Friends & Family
Similar Homes
For sale in Crystal River, single family residence, within 20% of this price.
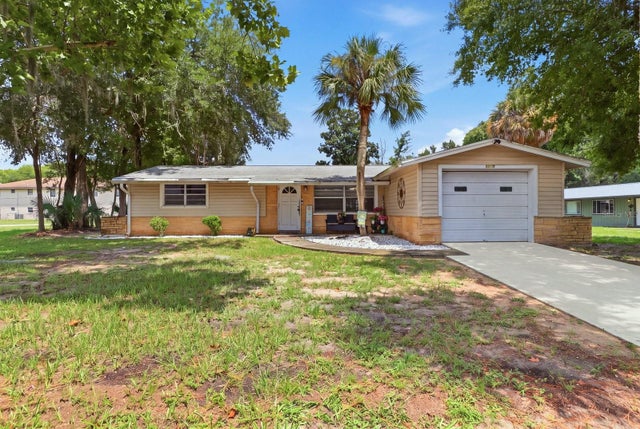 $239,900Single Family Residence For SaleActive2Beds2Total Baths1,120Sqft1149 N TRUDEL POINTCRYSTAL RIVER, FL 34429UNREC TRACTS IN 27-18S-17E Subdivision
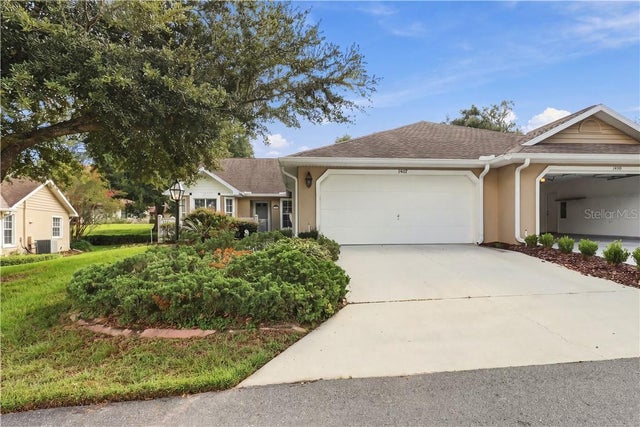 $239,000Single Family Residence For SaleActive3Beds2Total Baths1,903Sqft1507 N Endicott POINTCrystal River, FL 34429
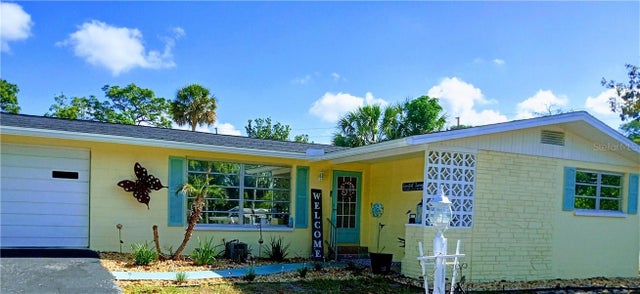 $238,499Single Family Residence For SaleActive2Beds2Total Baths1,070Sqft7507 W 7 Rivers DRIVECrystal River, FL 34429
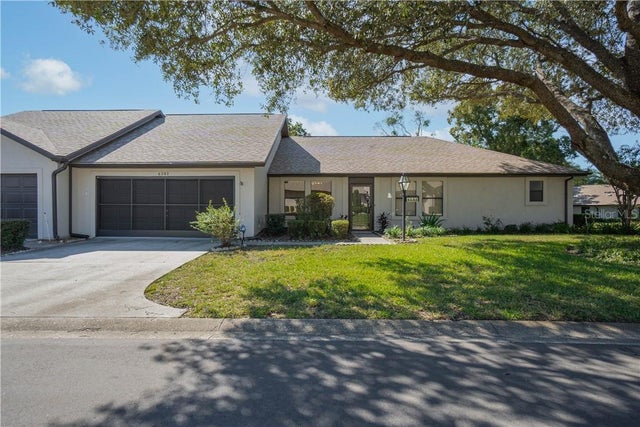 New Listing · 2 weeks on site$243,200Single Family Residence For SaleActive3Beds2Total Baths1,660Sqft6282 W Lexington DRIVECrystal River, FL 34429