

For SaleSingle Family ResidenceActive
5648 W Hunters Ridge Circle
Lecanto, FL 34461
$364,900
27 Days On Site
- 4Beds
- 3Baths3 full
- 2,023Sq Ft
- $180Per Sq Ft
- 0.27Acres
- 2002Built
- County
- Citrus
- MLS®
- CC858538
Overview
Find yourself in Tampa, but dreaming of a slower pace of life in the Nature Coast? Are you dreading yet another freezing & gray winter? We encourage you to "Come and Stay A While" to experience the peace of Citrus Co. and this home. Perfectly positioned within a lovely gated community, just minutes away from the Suncoast Parkway for EZ access! Owner has touched virtually every inch of this home to bring it into 2026 in STYLE & with a special balance of luxury & comfort! Gorgeous over-sized Porcelain Tile throughout the home elevates & unifies the amazing layout. 9' ceilings, freshly painted Inside & Outside in neutral tones and polished on so many levels; enjoy the little pops of Shiplap that have been sprinkled throughout the home. Suited for a large family or a multi-generational scenario, the home has an incredible tri-split floor plan for everyone to stretch out in their own spaces! Volume ceilings, archways & niches are just a few of the special details in this home. Welcome your guests into the impressive Formal Living Room & Dining Room at the front of the home for those special occasions. The heart of the home Kitchen with pantry, Breakfast Bar, Stainless Steel appliances, trendy subway tile backsplash & accent wall and a shiplap cove ceiling is where everyone wants to hang out. Seamless transition into the Eat In Kitchen nook with porch & back yard views & then the awesome Family Room, where you'll want to gather for movies & game nights! Primary Suite is to die for with it's grand size, diagonal shiplap tray ceiling, access to the screened porch, His/Her Closets & then there's the Princess bathroom (Princes welcome by invitation)! You've seen a split floor plan---this one has 3 splits! Master/Kid's or Guest Wing/Mother In Law's Suite (door to rear yard). Great oversized Screened Porch with backyard views has access from both the Living Room & the Master Bedroom. Mancave dreams come true in your 3 Car Garage (also 10' ceilings)--plenty of storage & privacy screens. Respected & gated community is conveniently positioned in the center of the county near shopping & restaurant amenities and with convenient access to the Suncoast Parkway. Call today to view this special one SOON!
Listing Snapshot
- Price
- $364,900
- Days On Site
- 27 Days
- Bedrooms
- 4
- Inside Area (SqFt)
- 2,023 sqft
- Total Baths
- 3
- Full Baths
- 3
- Partial Baths
- 0
- Lot Size
- 0.27 Acres
- Year Built
- 2002
- MLS® Number
- CC858538
- Status
- Active
- Property Tax
- $3,518.99 (2025)
- HOA/Condo/Coop Fees
- $39.5 monthly
- Sq Ft Source
- Public Records
Property Details
General Features
14 items
- Acres
- 0.27
- Attached Garage
- Yes
- Foundation
- Slab
- Garage
- Yes
- Garage Spaces
- 3
- Parking
- Driveway, Garage Door Opener, Attached
- Property Sub Type
- Single Family Residence
- Security
- Gated Community
- Sewer
- Public Sewer
- SqFt Total
- 2,895
- Style
- Contemporary, Ranch
- Utilities
- Underground Utilities
- Water Source
- Public
- Zoning
- PDR
Interior Features
14 items
- Appliances
- Dishwasher, Disposal, Dryer, Range, Refrigerator, Washer, Other
- Cooling
- Central Air
- Flooring
- Tile
- Heating
- Electric
- Interior
- Tray Ceiling(s), High Ceilings, Laminate Counters, Eat-in Kitchen, Open Floorplan, Other, Walk-In Closet(s), In-Law Floorplan
- Laundry Features
- Inside
- Window Features
- Blinds, Drapes
Rooms
| Room | Dimensions | Level | Features |
|---|---|---|---|
| Balcony/Porch/Lanai | 8x20 | Main | |
| Bedroom 1 | 11x12 | Main | |
| Dinette | 14x17 | Main | Breakfast Bar |
| Family Room | 14x15 | Main | |
| Kitchen | 11x15 | Main | |
| Living Room | 18x23 | Main | |
| Master Bedroom | 12x17 | Main |
Exterior Features
5 items
- Construction Details
- Stucco, Block
- Lot Features
- Sloped
- Road Frontage
- Private Road
- Roof
- Shingle
- Windows/Doors
- Blinds, Drapes
Community Features
5 items
- Association Amenities
- Clubhouse, Recreation Facilities
- Association Fee
- $474.0
- Association Fee Frequency
- Annually
- Community Features
- Gated, Clubhouse, Street Lights
- Financing Terms Available
- Cash, Conventional
Location
5648 W Hunters Ridge Circle, Lecanto, FL 34461


Neighborhood & Commute
ZIP Code 34461
- Median household income
- $58,544
- Income per person
- $33,704
- Households
- 6,343
- Average household size
- 2.14
- Median age
- 56.5
Source: Walk Score.
Disclosure: Community information and market data powered by Constellation Data Labs. Information is deemed reliable but not guaranteed.
Schools
- Elementary School
- Rock Crusher Elementary School
- Middle School
- Crystal River Middle School
- High School
- Crystal River High School
Price & Status History
- Listing updated with changes from the MLS®
- Status changed to Active
- Listing first seen on site
Friends & Family
Similar Homes
For sale in Lecanto, single family residence, within 20% of this price.
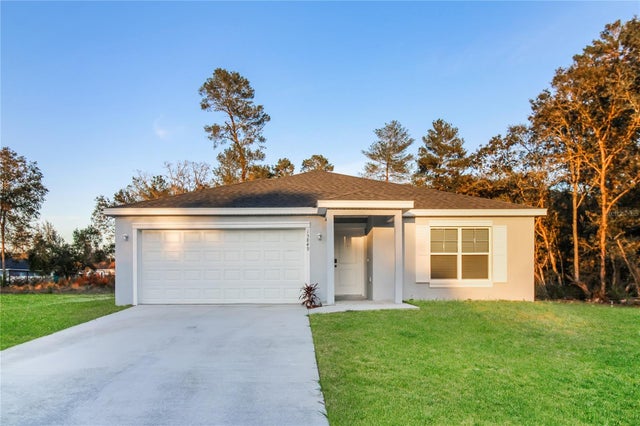 $364,900Single Family Residence For SaleActive4Beds2Total Baths1,761Sqft2087 W SHINING DAWN LANELECANTO, FL 34461FLYING DUTCHMAN ESTATES PH 01 Subdivision
 $360,000Single Family Residence For SaleActive4Beds3Total Baths2,063Sqft5381 W Heather Ridge PATHLecanto, FL 34461
 $360,000Single Family Residence For SaleActive3Beds2Total Baths2,188Sqft3943 W FIELDWOOD COURTLECANTO, FL 34461CRYSTAL GLEN (PD) Subdivision
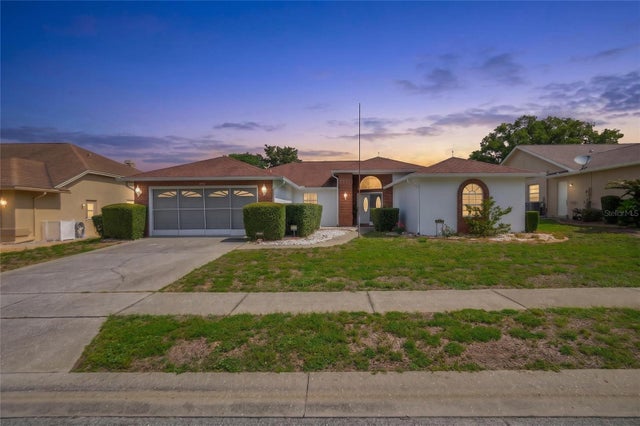 $360,000Single Family Residence For SaleActive3Beds2Total Baths2,188Sqft3943 W FIELDWOOD COURTLECANTO, FL 34461CRYSTAL GLEN Subdivision