

For SaleSingle Family ResidenceActive
7414 W Pinebrook Street
Crystal River, FL 34429
$459,900
58 Days On Site
- 3Beds
- 2Baths2 full
- 2,027Sq Ft
- $227Per Sq Ft
- 0.86Acres
- 2001Built
- County
- Citrus
- MLS®
- CC857769
Overview
$4000 being offered to buyer for appliance updates!! Freshly painted exterior of home and shed in 2026! Step into a home cared for the way you'd care for it yourself, where the big-ticket updates are already in place. The roof is 2021, the HVAC heat pump is 2023, and the hot water heater is newer. Whole-home water treatment adds a filter, UV purification, a softener, and kitchen reverse osmosis. A propane generator keeps the lights on, owned solar — no lease to assume — keeps the bills down, and hurricane shutters across the rear keep the storm out. Built in 2001 and improved ever since, the 3-bedroom, 2-bath, 2,027-square-foot home features porcelain tile floors, Andersen windows, plantation shutters, and fingerprint entry at the front door. Outside, .86 of an acre, partially fenced with no HOA, has room for the boat, RV, and workshop. Three Sisters Springs and the Kings Bay ramps are ten minutes away, and Fort Island Trail runs west to the Gulf. The home sits in Flood Zone X, outside FEMA high-risk area. Buyer to verify full-parcel zone, lender requirements, and all listing details. VirtuallyStaged.
Listing Snapshot
- Price
- $459,900
- Days On Site
- 58 Days
- Bedrooms
- 3
- Inside Area (SqFt)
- 2,027 sqft
- Total Baths
- 2
- Full Baths
- 2
- Partial Baths
- 0
- Lot Size
- 0.86 Acres
- Year Built
- 2001
- MLS® Number
- CC857769
- Status
- Active
- Property Tax
- $3,561 (2025)
- HOA/Condo/Coop Fees
- N/A
- Sq Ft Source
- Public Records
Property Details
General Features
18 items
- Acres
- 0.86
- Attached Garage
- Yes
- Carport
- 5
- Energy Features
- Solar
- Foundation
- Slab
- Garage
- Yes
- Garage Spaces
- 3
- Green Energy Efficient
- Thermostat
- Levels
- One
- Number Of Stories
- 1
- Parking
- Garage Door Opener, Driveway, Attached
- Property Sub Type
- Single Family Residence
- Security
- Security System, Smoke Detector(s)
- Sewer
- Public Sewer
- SqFt Total
- 4,579
- Style
- Ranch
- Water Source
- Public
- Zoning
- LDR
Interior Features
7 items
- Appliances
- Dishwasher, Dryer, Microwave, Oven, Range Hood, Refrigerator, Washer, Water Purifier Owned, Other, Water Softener Owned
- Cooling
- Central Air
- Flooring
- Tile
- Heating
- Electric
- Interior
- Vaulted Ceiling(s), Open Floorplan, Other, Walk-In Closet(s)
- Laundry Features
- Sink, Inside
- Window Features
- Skylight(s)
Exterior Features
3 items
- Construction Details
- Stucco, Block
- Roof
- Shingle
- Windows/Doors
- Skylight(s)
Community Features
2 items
- Financing Terms Available
- Cash, Conventional, FHA, VA Loan
- Roads
- Paved
Location
7414 W Pinebrook Street, Crystal River, FL 34429


Neighborhood & Commute
ZIP Code 34429
- Median household income
- $54,424
- Income per person
- $59,507
- Households
- 4,434
- Average household size
- 2.01
- Median age
- 60.2
Source: Walk Score.
Disclosure: Community information and market data powered by Constellation Data Labs. Information is deemed reliable but not guaranteed.
Schools
- Elementary School
- Rock Crusher Elementary School
- Middle School
- Crystal River Middle School
- High School
- Crystal River High School
Price & Status History
- Listing updated with changes from the MLS®
- Price changed to $459,900
- Status changed to Active
- Listing first seen on site
Friends & Family
Similar Homes
For sale in Crystal River, single family residence, within 20% of this price.
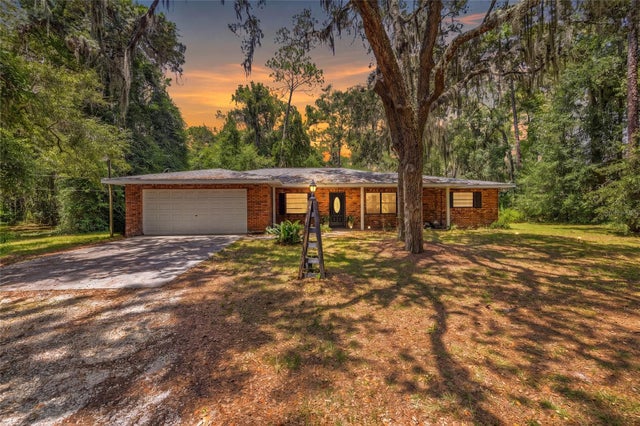 $459,000Single Family Residence For SaleActive3Beds2Total Baths1,858Sqft9661 W DEEPWOODS DRIVECRYSTAL RIVER, FL 34428WILLIAMS A D ESTATES UNREC Subdivision
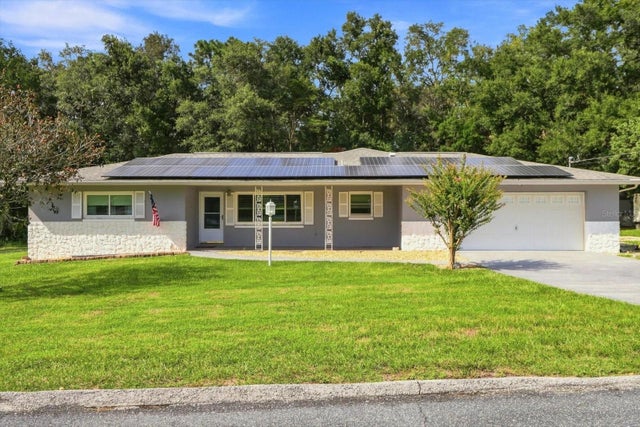 $449,000Single Family Residence For SaleActive3Beds2Total Baths1,573Sqft5677 W PINE CIRCLECRYSTAL RIVER, FL 34429CONNELL HEIGHTS UNIT 06 Subdivision
 $475,000Single Family Residence For SaleActive3Beds2Total Baths1,338Sqft11271 W CORAL COURTCRYSTAL RIVER, FL 34429ANCHORAGE Subdivision
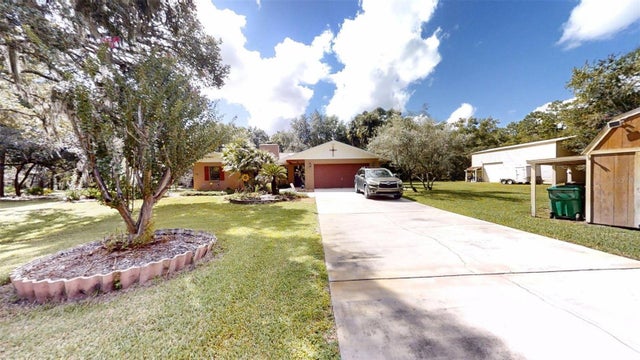 $477,000Single Family Residence For SaleActive3Beds2Total Baths2,311Sqft8614 W VARRICCHIO LANECRYSTAL RIVER, FL 34428DE ROSA INC UNIT 05 REV Subdivision