

For SaleSingle Family ResidenceActive
34 Foxglove Court
Homosassa, FL 34446
$525,000
142 Days On Site
- 3Beds
- 2Baths2 full
- 2,770Sq Ft
- $190Per Sq Ft
- 0.28Acres
- 2007Built
- County
- Citrus
- MLS®
- CC855603
Overview
EXQUISTIE FLORIDA LIVING ABOUNDS IN THIS INVITING 3/2/2 WITH DEN POOL HOME! With over 2875 sq. ft. living area and over 4050 under roof, this home offers ALOT OF EXTRA'S! Plantation shutters, wood flooring, tray ceilings, ceiling fans, upgraded lighting fixtures, crown molding! Covered brick entry and enter the double doors into the foyer, and immediately be taken in by the inviting "feel" and architecture of the home! Living room, family room, kitchen and primary bedroom all overlook the made for family get togethers and entering covered lanai with sealed pavers, Summer kitchen w grill, fridge & sink, ceiling fans & caged spacious 28x46 inground HEATED pool w/ waterfall! Private backyard; Large Family room w/ gas fireplace. Cooks delight Kitchen w/breakfast nook, zodiak counters, custom Island & all appliances; Formal dinning room for large dining room table! Nice size guest bedrooms & pool bath; Very spacious Primary bedroom with beautiful wood floors, tray ceiling, its own mini-split AC for added comfort & just step out to the pool/lanai area. Both walk in closets with custom closet by design organizers; Ensuite bath has dual vanities, snail tile shower, garden tub. Laundry room with built in storage. 2 car garage with storage. Both HVACS replaced in 2025; Roof 2024; Newer pool heater; NO owner financing available. Enjoy all the Nature Coast has to offer! Fishing, swimming, boating, golfing, tennis, bike trails, and mother nature! Only 50 minutes down to Tampa via Suncoast Parkway, which is conveniently located 4 miles away; Sugarmill Woods is a beautifully established golfing country club area!
Listing Snapshot
- Price
- $525,000
- Days On Site
- 142 Days
- Bedrooms
- 3
- Inside Area (SqFt)
- 2,770 sqft
- Total Baths
- 2
- Full Baths
- 2
- Partial Baths
- 0
- Lot Size
- 0.28 Acres
- Year Built
- 2007
- MLS® Number
- CC855603
- Status
- Active
- Property Tax
- $3,733 (2025)
- HOA/Condo/Coop Fees
- $12.92 monthly
- Sq Ft Source
- Public Records
Property Details
General Features
13 items
- Acres
- 0.28
- Attached Garage
- Yes
- Garage
- Yes
- Garage Spaces
- 2
- Green Energy Efficient
- Thermostat
- Levels
- One
- Number Of Stories
- 1
- Parking
- Driveway, Garage Door Opener, Attached
- Property Sub Type
- Single Family Residence
- SqFt Total
- 3,938
- Style
- Contemporary
- Water Source
- Public
- Zoning
- PDR
Interior Features
8 items
- Appliances
- Dishwasher, Microwave, Range, Refrigerator, Washer, Other
- Cooling
- Central Air
- Fireplace Features
- Gas
- Flooring
- Carpet, Tile, Hardwood, Wood
- Heating
- Electric
- Interior
- Cathedral Ceiling(s), Tray Ceiling(s), Stone Counters, Walk-In Closet(s)
- Laundry Features
- Inside, Sink
- Window Features
- Blinds
Exterior Features
8 items
- Construction Details
- Block, Stucco
- Lot Features
- Cul-De-Sac, Greenbelt, Wooded
- Other Structures
- Outdoor Kitchen
- Pool Features
- In Ground, Gunite, Heated, Screen Enclosure, Waterfall, Private
- Private Pool
- Yes
- Road Frontage
- County Road
- Roof
- Shingle
- Windows/Doors
- Blinds
Community Features
6 items
- Association Amenities
- Clubhouse, Pool, Golf Course, Other
- Association Fee
- $155.0
- Association Fee Frequency
- Annually
- Community Features
- Clubhouse, Pool, Golf, Tennis Court(s)
- Financing Terms Available
- Cash, Conventional, VA Loan
- Roads
- Paved
Location
34 Foxglove Court, Homosassa, FL 34446


Neighborhood & Commute
ZIP Code 34446
- Median household income
- $59,287
- Income per person
- $36,332
- Households
- 9,509
- Average household size
- 2.10
- Median age
- 60.7
Source: Walk Score.
Disclosure: Community information and market data powered by Constellation Data Labs. Information is deemed reliable but not guaranteed.
Schools
- Elementary School
- Lecanto Primary School
- Middle School
- Lecanto Middle School
- High School
- Lecanto High School
Price & Status History
- Listing updated with changes from the MLS®
- Price changed to $525,000
- Status changed to Active
- Listing first seen on site
Friends & Family
Similar Homes
For sale in Homosassa, single family residence, within 20% of this price.
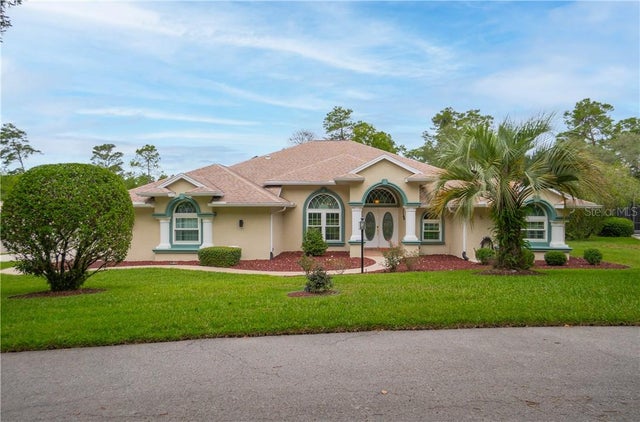 $525,000Single Family Residence For SaleActive3Beds3Total Baths2,627Sqft5 ZINNIAS COURTHOMOSASSA, FL 34446SUGARMILL WOODS, OAK VILLAGE Subdivision
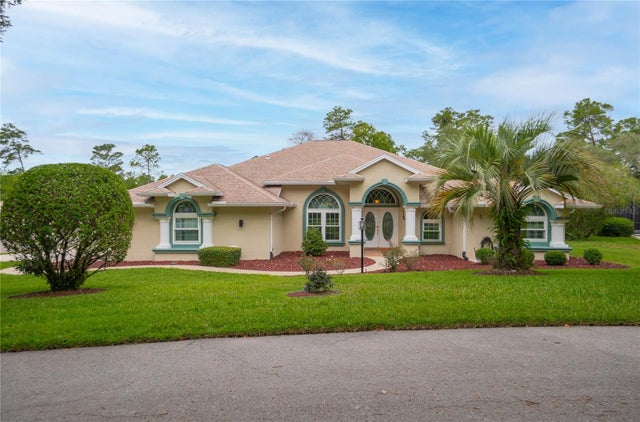 $525,000Single Family Residence For SaleActive3Beds3Total Baths2,627Sqft5 ZINNIAS COURTHOMOSASSA, FL 34446SUGARMILL WOODS OAK VILLAGE Subdivision
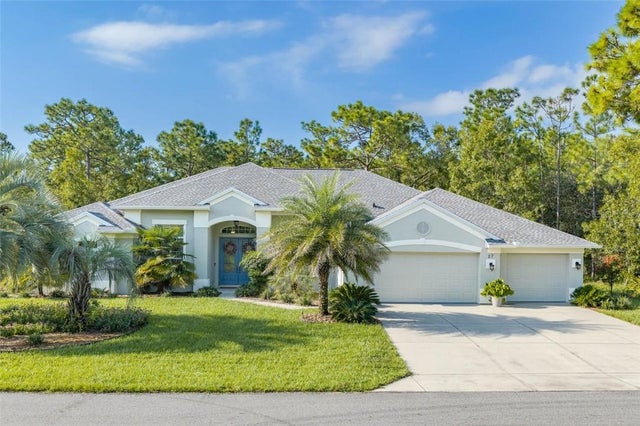 $525,000Single Family Residence For SaleActive4Beds3Total Baths2,476Sqft27 Milbark DRIVEHomosassa, FL 34446
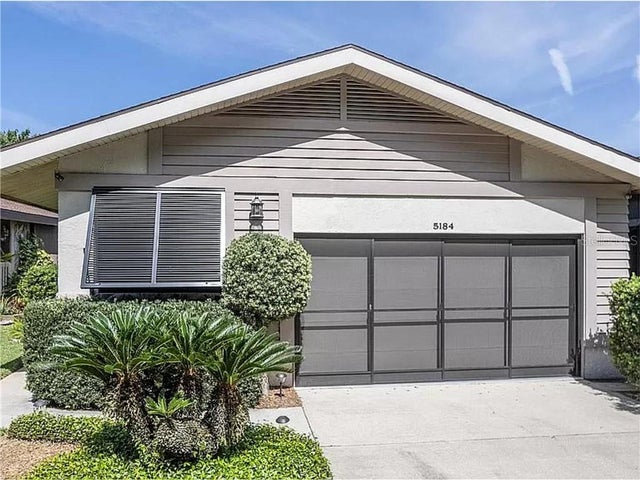 $528,000Single Family Residence For SaleActive2Beds2Total Baths1,471Sqft5184 S Riverview CIRCLEHomosassa, FL 34448