

For SaleSingle Family ResidenceActive
1349 N Hunt Club Drive
Hernando, FL 34442
$498,000
165 Days On Site
- 3Beds
- 2Baths2 full
- 2,216Sq Ft
- $225Per Sq Ft
- 0.3Acres
- 2014Built
- County
- Citrus
- MLS®
- CC855218
Overview
IMMACUTELY MAINTAINED TERRA VISTA SINGLE FAMILY RESIDENCE. This attractive 3-bedroom, 2-Bath GREAT ROOM design home with over 2,200 Sq. Ft. of living area offers a spacious and comfortable environment that captures the essence of Florida's casual lifestyle. The open plan welcomes you into spaces rich in natural light and sweeping views of the private backyard. Central to the home's appeal is a generous-sized open kitchen featuring Quartz Counters, a natural gas oven-range, a Bosch dishwasher and quality 42" Upper Cabinets, including a china cabinet extension creating an abundance of kitchen storage. Complementing the kitchen area is the roomy casual dining space with a panoramic view window. The home also features a large Master Suite with a Huge Walk-In Closet and Bath with Dual-Sink Vanity and Extra-Large Walk-In Shower. For added versatility, the home offers a flex-room suitable for use as a Den/Office or Bedroom. For enjoying time outdoors, you'll find an expansive screened lanai overlooking the backyard accented with a privacy hedge. Additional highlights include an always welcome storage room adjacent to an interior laundry room, adjustable temperature heaters for bath sinks and enduring epoxy finish garage floor. Crowning the attractions of this choice property is access to the plentiful amenities of the Citrus Hills Country Club. Included in the bounty of benefits are world-class Fitness/Spa facilities...4 Private Restaurants...Multiple Clubhouses...Social Activites Galore...Entertainment Events...& traditional country club sports including Golf, Tennis and Pickelball featured at an ALL NEW Pickleball Complex with Pro Shop and Stadium Courts. This select offering awaits new owners interested in living the extradordinary Terra Vista lifestyle. PLAN YOUR VIEWING OF THIS VALUE PRICED HOME TODAY!
Listing Snapshot
- Price
- $498,000
- Days On Site
- 165 Days
- Bedrooms
- 3
- Inside Area (SqFt)
- 2,216 sqft
- Total Baths
- 2
- Full Baths
- 2
- Partial Baths
- 0
- Lot Size
- 0.3 Acres
- Year Built
- 2014
- MLS® Number
- CC855218
- Status
- Active
- Property Tax
- $4,240.93 (2025)
- HOA/Condo/Coop Fees
- $300 monthly
- Sq Ft Source
- Public Records
Property Details
General Features
13 items
- Acres
- 0.3
- Attached Garage
- Yes
- Garage
- Yes
- Garage Spaces
- 2
- Levels
- One
- Number Of Stories
- 1
- Parking
- Driveway, Attached
- Property Sub Type
- Single Family Residence
- Security
- Gated Community
- Sewer
- Public Sewer
- SqFt Total
- 3,156
- Water Source
- Public
- Zoning
- PDR
Interior Features
13 items
- Appliances
- Dishwasher, Microwave, Range, Refrigerator
- Cooling
- Central Air
- Flooring
- Carpet, Tile
- Heating
- Heat Pump
Rooms
| Room | Dimensions | Level | Features |
|---|---|---|---|
| Balcony/Porch/Lanai | Main | ||
| Bathroom 1 | Main | ||
| Bedroom 1 | Main | ||
| Dinette | Main | Breakfast Bar | |
| Great Room | Main | ||
| Kitchen | Main | ||
| Laundry | Main | ||
| Master Bathroom | Main | ||
| Master Bedroom | Main |
Exterior Features
4 items
- Construction Details
- Block, Stucco
- Lot Features
- Level
- Road Frontage
- Private Road
- Roof
- Tile
Community Features
6 items
- Association Fee
- $18.0
- Association Fee Frequency
- Monthly
- Additional Association Fee
- $282.0
- Additional Association Fee Frequency
- Monthly
- Community Features
- Gated
- Financing Terms Available
- Cash, VA Loan
Location
1349 N Hunt Club Drive, Hernando, FL 34442


Neighborhood & Commute
ZIP Code 34442
- Median household income
- $61,879
- Income per person
- $38,639
- Households
- 8,706
- Average household size
- 2.05
- Median age
- 62.0
Source: Walk Score.
Disclosure: Community information and market data powered by Constellation Data Labs. Information is deemed reliable but not guaranteed.
Schools
- Elementary School
- Forest Ridge Elementary School
- Middle School
- Lecanto Middle School
- High School
- Lecanto High School
Price & Status History
- Listing updated with changes from the MLS®
- Status changed to Active
- Listing first seen on site
Friends & Family
Similar Homes
For sale in Hernando, single family residence, within 20% of this price.
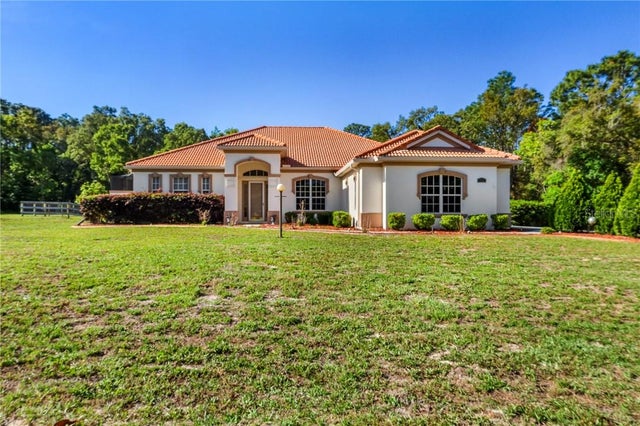 $499,000Single Family Residence For SaleActive3Beds2Total Baths2,366Sqft724 W Massachusetts STREETHernando, FL 34442
 $499,000Single Family Residence For SaleActive3Beds3Total Baths2,488Sqft244 W Massachusetts STREETHernando, FL 34442
 $499,000Single Family Residence For SaleActive4Beds3Total Baths2,538Sqft926 E Triple Crown LOOPHernando, FL 34442
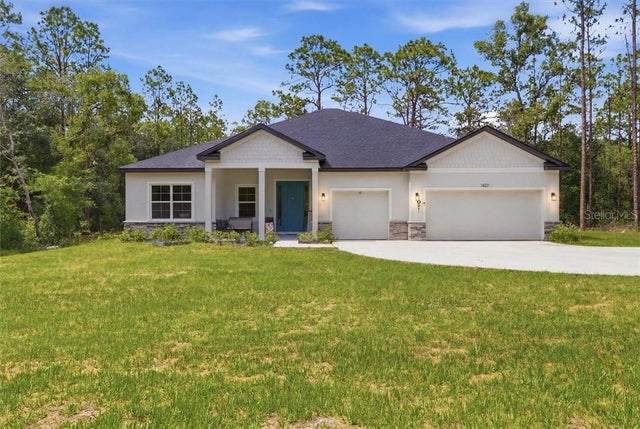 $499,900Single Family Residence For SaleActive4Beds3Total Baths2,478Sqft1427 W Mineral COURTHernando, FL 34442