

For SaleSingle Family ResidenceActive
69 Grass Street
Homosassa, FL 34446
$454,999
232 Days On Site
- 4Beds
- 3Baths3 full
- 3,060Sq Ft
- $149Per Sq Ft
- 0.28Acres
- 2022Built
- Subdivision
- Sugarmill Woods, Oak Village
- County
- Citrus
- MLS®
- CC853227
Overview
Like NEW and without the wait in the highly sought-after Sugarmill Woods Oak Village! Built in 2022 and offering 3,060 living, this beautifully designed home blends modern comfort with spacious living on a .28-acre lot. Step inside to an inviting open floor plan with a split bedroom layout, perfect for both everyday living and entertaining. The expansive living area flows seamlessly into the kitchen featuring solid surface countertops, soft close wood cabinetry, pantry, breakfast bar, and breakfast nook. A separate dining room and dedicated office provide flexibility for work and gatherings. The primary suite offers a private retreat with dual sinks, walk-in closet(s), and a walk-in shower, while three additional bedrooms provide ample space for family or guests and walk-in closets. Home features include 9'doors, 5" baseboards, recess lighting, a expansive 11x 8.9 interior laundry, volume ceilings, tray ceilings, blinds, and abundant natural light throughout. Enjoy the convenience of a 3-car attached garage, tesla charger, concrete driveway, covered lanai, and ground-level entry. If you’ve been searching for space, style, and newer construction in Sugarmill Woods—this one checks all the boxes. Bonus: Conveniently located about 1 mile from the Suncoast Parkway and a stones throw from the Chassahowitzka trail for outdoor enthusiast! Schedule your private showing today...Optional Golf memberships are also available.
Listing Snapshot
- Price
- $454,999
- Days On Site
- 232 Days
- Bedrooms
- 4
- Inside Area (SqFt)
- 3,060 sqft
- Total Baths
- 3
- Full Baths
- 3
- Partial Baths
- 0
- Lot Size
- 0.28 Acres
- Year Built
- 2022
- MLS® Number
- CC853227
- Status
- Active
- Property Tax
- $5,484.25 (2026)
- HOA/Condo/Coop Fees
- $12.92 monthly
- Sq Ft Source
- Public Records
Property Details
General Features
16 items
- Acres
- 0.28
- Attached Garage
- Yes
- Direction Faces
- Southwest
- Foundation
- Slab
- Garage
- Yes
- Garage Spaces
- 3
- Levels
- One
- Number Of Stories
- 1
- Parking
- Driveway, Garage Door Opener, Attached
- Property Sub Type
- Single Family Residence
- Security
- Smoke Detector(s)
- Sewer
- Public Sewer
- SqFt Total
- 4,050
- Style
- Contemporary
- Water Source
- Public
- Zoning
- PDR
Interior Features
16 items
- Appliances
- Dishwasher, Double Oven, Range, Refrigerator, Other
- Cooling
- Central Air
- Heating
- Electric, Heat Pump
- Interior
- Tray Ceiling(s), High Ceilings, Eat-in Kitchen, Open Floorplan, Walk-In Closet(s)
- Laundry Features
- Inside
- Window Features
- Blinds
Rooms
| Room | Dimensions | Level | Features |
|---|---|---|---|
| Bathroom 1 | 11.3x9.4 | Main | |
| Bedroom 1 | 11x15.1 | Main | |
| Dinette | 9.5x10.1 | Main | Breakfast Bar |
| Dining Room | 12.1x10.1 | Main | |
| Florida Room | 20x30 | Main | |
| Kitchen | 18.3x12.4 | Main | |
| Laundry | 8.9x11 | Main | |
| Living Room | 32.2x17.6 | Main | |
| Master Bedroom | 1.11x20.8 | Main | |
| Office | 13x11.9 | Main |
Exterior Features
5 items
- Construction Details
- Stucco, Block
- Lot Features
- Irregular Lot
- Road Frontage
- County Road
- Roof
- Shingle
- Windows/Doors
- Blinds
Community Features
7 items
- Association Amenities
- Golf Course, Pool
- Association Fee
- $155.0
- Association Fee Frequency
- Annually
- Community Features
- Golf, Pool, Restaurant, Tennis Court(s)
- Township
- 20
- Financing Terms Available
- Cash, Conventional, FHA, VA Loan
- Roads
- Paved
Location
69 Grass Street, Homosassa, FL 34446


Neighborhood & Commute
ZIP Code 34446
- Median household income
- $59,287
- Income per person
- $36,332
- Households
- 9,509
- Average household size
- 2.10
- Median age
- 60.7
Source: Walk Score.
Disclosure: Community information and market data powered by Constellation Data Labs. Information is deemed reliable but not guaranteed.
Schools
- Elementary School
- Lecanto Primary School
- Middle School
- Lecanto Middle School
- High School
- Lecanto High School
Price & Status History
- Listing updated with changes from the MLS®
- Price changed to $454,999
- Status changed to Active
- Listing first seen on site
Friends & Family
Similar Homes
For sale in Homosassa, single family residence, within 20% of this price.
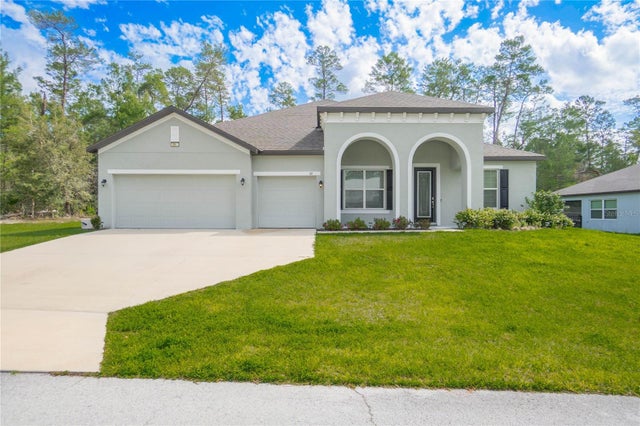 $454,999Single Family Residence For SaleActive4Beds3Total Baths3,060Sqft69 GRASS STREETHOMOSASSA, FL 34446SUGARMILL WOODS OAK VILLAGE Subdivision
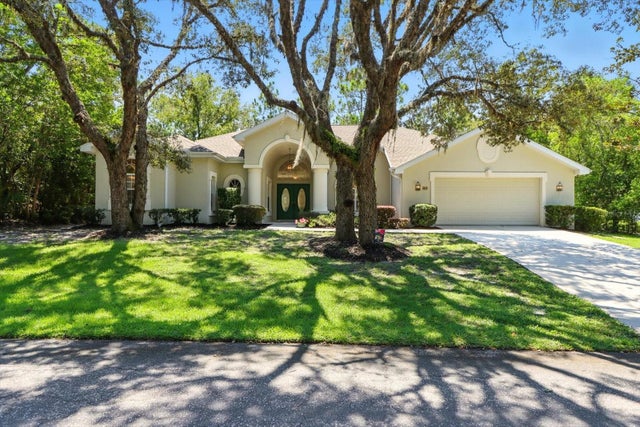 $455,000Single Family Residence For SaleActive3Beds3Total Baths3,080Sqft8 SWEETGUM COURT NHOMOSASSA, FL 34446SUGARMILL WOODS CYPRESS VILLAGE Subdivision
 New Listing · 3 weeks on site$459,900Single Family Residence For SaleActive4Beds3Total Baths2,677Sqft136 LINDER DRIVEHOMOSASSA, FL 34446SUGARMILL WOODS CYPRESS VILLAGE Subdivision
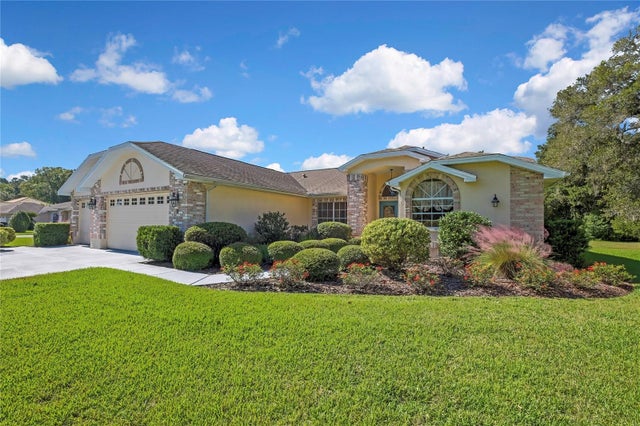 New Listing · 3 weeks on site$459,900Single Family Residence For SaleActive3Beds3Total Baths2,189Sqft75 W CYPRESS BOULEVARDHOMOSASSA, FL 34446SUGARMILL WOODS Subdivision