

For SaleSingle Family ResidenceActive
877 N Hunt Club Drive
Hernando, FL 34442
$639,900
400 Days On Site
- 3Beds
- 2Baths2 full
- 2,611Sq Ft
- $245Per Sq Ft
- 0.25Acres
- 2020Built
- County
- Citrus
- MLS®
- CC848891
Overview
WELCOME HOME to this 2020 BUILT, IMACULATELY MAINTAINED, BEAUTIFULLY DECORATED, TERRA VISTA HOME LOADED WITH UPGRADES. You will love everything about this Great Room/Den, 3 Bedroom, 2 Bath, 2 Car Garage located in the Village of Hunt Club. Even better news, it’s minutes away from some of the best amenities in the state. This home has many features that are too numerous to list here (Please see picture section for list) but the highlights include: A well-designed, Chef's Delight Kitchen that has plenty of counter (Quartz) and cupboard space (designer wood), High End Stainless Appliances, Pantry, and Eat In Area. Your Master Suite is private, has plenty of room for all your furniture, walk in closets and a Bath Suite fit for royalty. It gets better, your Living Space includes a Great Room, Dining Room, and Den. Perfect for entertaining or everyday living. Talking about entertaining, your Large Covered and Screened Lanai will be the hit of the show. The privacy, plenty of room for all your furniture, and the Peaceful Easy Feeling are the features you will love the most. There is more! Two Large Additional Bedrooms are perfect for family or guests, ample in size, plenty of closet space, and split from Master Suite. Full Bath serves this area. Large 2 Car Garage, Indoor Laundry Room and beautifully landscaped home site with numerous fruit trees that will put a smile on your face. Yes, it sounds unbelievable but the second you walk in, you will see this home has the IT FACTOR!
Listing Snapshot
- Price
- $639,900
- Days On Site
- 400 Days
- Bedrooms
- 3
- Inside Area (SqFt)
- 2,611 sqft
- Total Baths
- 2
- Full Baths
- 2
- Partial Baths
- 0
- Lot Size
- 0.25 Acres
- Year Built
- 2020
- MLS® Number
- CC848891
- Status
- Active
- Property Tax
- $6,634.97 (2024)
- HOA/Condo/Coop Fees
- $289.92 monthly
- Sq Ft Source
- Public Records
Property Details
General Features
14 items
- Acres
- 0.25
- Attached Garage
- Yes
- Garage
- Yes
- Garage Spaces
- 2
- Levels
- One
- Number Of Stories
- 1
- Parking
- Driveway, Attached
- Property Sub Type
- Single Family Residence
- Security
- Gated Community
- Sewer
- Public Sewer
- SqFt Total
- 3,394
- Style
- Ranch
- Water Source
- Public
- Zoning
- PDR
Interior Features
10 items
- Appliances
- Gas Cooktop, Dishwasher, Microwave, Oven, Refrigerator
- Cooling
- Central Air
- Flooring
- Carpet, Tile
- Heating
- Electric
- Interior
- Tray Ceiling(s), Vaulted Ceiling(s), Stone Counters, Eat-in Kitchen
- Laundry Features
- Inside
- Window Features
- Blinds
Rooms
| Room | Dimensions | Level | Features |
|---|---|---|---|
| Great Room | First | ||
| Kitchen | First | ||
| Master Bedroom | First |
Exterior Features
5 items
- Construction Details
- Stucco, Block
- Lot Features
- Wooded
- Road Frontage
- Private Road
- Roof
- Tile
- Windows/Doors
- Blinds
Community Features
8 items
- Association Amenities
- Clubhouse, Fitness Center, Golf Course, Other, Playground, Recreation Facilities, Spa/Hot Tub
- Association Fee
- $272.0
- Association Fee Frequency
- Monthly
- Additional Association Fee
- $215.0
- Additional Association Fee Frequency
- Annually
- Community Features
- Gated, Clubhouse, Fitness Center, Golf, Playground, Restaurant, Tennis Court(s)
- Financing Terms Available
- Cash, Conventional, VA Loan
- Roads
- Paved
Location
877 N Hunt Club Drive, Hernando, FL 34442


Neighborhood & Commute
ZIP Code 34442
- Median household income
- $61,879
- Income per person
- $38,639
- Households
- 8,706
- Average household size
- 2.05
- Median age
- 62.0
Source: Walk Score.
Disclosure: Community information and market data powered by Constellation Data Labs. Information is deemed reliable but not guaranteed.
Schools
- Elementary School
- Forest Ridge Elementary School
- Middle School
- Lecanto Middle School
- High School
- Lecanto High School
Price & Status History
- Listing updated with changes from the MLS®
- Price changed to $639,900
- Status changed to Active
- Listing first seen on site
Friends & Family
Similar Homes
For sale in Hernando, single family residence, within 20% of this price.
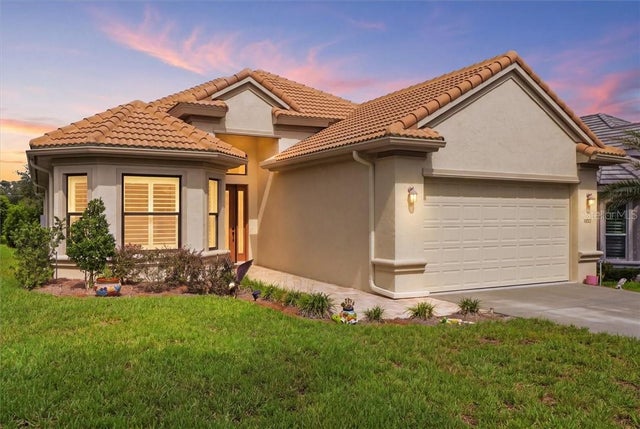 $639,900Single Family Residence For SaleActive3Beds2Total Baths1,996Sqft1800 N Rose Hue PATHHernando, FL 34442
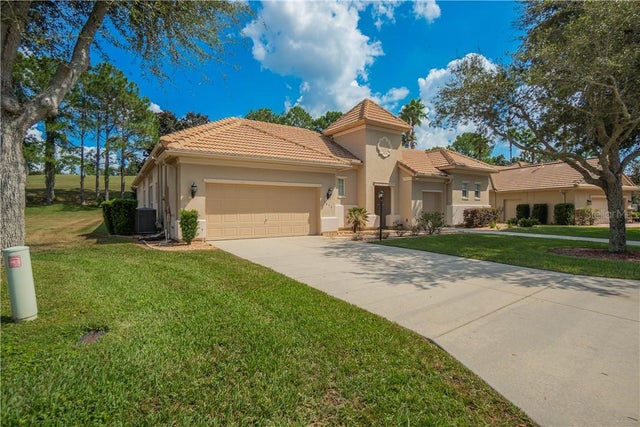 New Listing · 3 weeks on site$640,000Single Family Residence For SaleActive4Beds4Total Baths3,036Sqft1853 N Eagle Chase DRIVEHernando, FL 34442
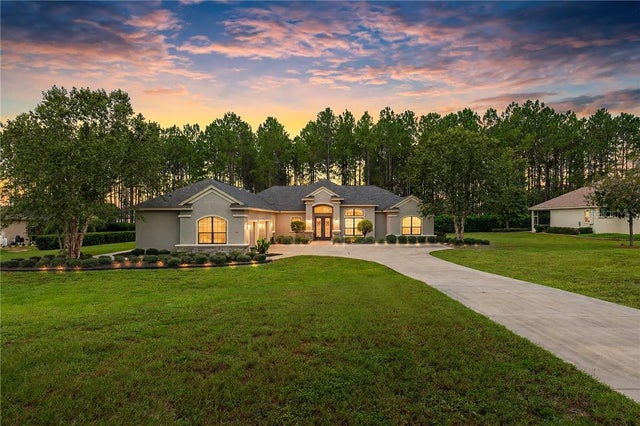 $649,900Single Family Residence For SaleActive3Beds3Total Baths2,562Sqft104 E Atlantic STREETHernando, FL 34442
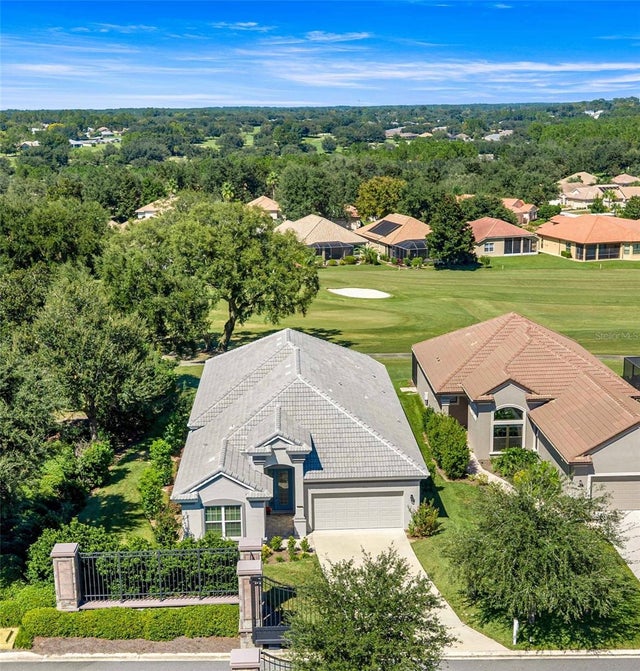 New Listing · a week on site$654,000Single Family Residence For SaleActive3Beds3Total Baths2,380Sqft1363 W GREENMEADOW PATHHERNANDO, FL 34442CITRUS HILLS - TERRA VISTA Subdivision