

For SaleSingle Family ResidenceActive
8772 Pine Bark Way
Wildwood, FL 34785
$325,990
0 Days On Site
- 4Beds
- 3Baths3 full
- 2,087Sq Ft
- $156Per Sq Ft
- 0.14Acres
- 2027Built
- Subdivision
- Poinciana Neighborhood 5 Village 7
- County
- Sumter
- MLS®
- C7533453
Overview
Under Construction. Multigenerational Living with a private in-law suite boasting a bathroom and kitchenette! The Harmony combines open-concept living with flexible spaces. At the center of the home, the spacious Great Room creates the perfect setting for everyday living, family gatherings, or entertaining guests. The most distinctive feature is its private suite, complete with its own bedroom, full bathroom, comfortable living area, and café with space for a microwave, dishwasher and refrigerator. The owner’s retreat includes a large walk-in closet and a well-appointed ensuite bathroom with dual sinks and a walk-in shower. Two additional bedrooms and a full bath provide plenty of room for guests, or a home office on the opposite side of the great room. The Harmony is built with quality craftsmanship, energy-efficient features, and low-maintenance materials designed for comfortable Florida living. The Harmony is a brand new floor plan concept offering 2,087 square feet, 4 bedrooms, 3 bathrooms, and a 2-car garage. Call to see this home today!
Listing Snapshot
- Price
- $325,990
- Days On Site
- 0 Days
- Bedrooms
- 4
- Inside Area (SqFt)
- 2,087 sqft
- Total Baths
- 3
- Full Baths
- 3
- Partial Baths
- 0
- Lot Size
- 0.14 Acres
- Year Built
- 2027
- MLS® Number
- C7533453
- Status
- Active
- Property Tax
- $500 (2026)
- HOA/Condo/Coop Fees
- $108.33 monthly
- Sq Ft Source
- Builder
Property Details
General Features
16 items
- Acres
- 0.14
- Attached Garage
- Yes
- Direction Faces
- East
- Foundation
- Slab
- Garage
- Yes
- Garage Spaces
- 2
- Levels
- One
- Parking
- Attached
- Pets
- Yes
- Property Condition
- Under Construction, New Construction
- Property Sub Type
- Single Family Residence
- Sewer
- Public Sewer
- SqFt Total
- 2,575
- Utilities
- Electricity Available, Electricity Connected, Sewer Available, Sewer Connected, Underground Utilities, Water Available, Water Connected
- Water Source
- Public
- Zoning
- RES
Interior Features
15 items
- Appliances
- Dishwasher, Microwave, Range
- Cooling
- Central Air
- Flooring
- Carpet, Tile
- Furnished
- Unfurnished
- Heating
- Electric
- Interior
- Open Floorplan, Walk-In Closet(s), In-Law Floorplan
- Laundry Features
- Inside
Rooms
| Room | Dimensions | Level | Features |
|---|---|---|---|
| Bedroom 2 | 11x11.02 | First | |
| Bedroom 3 | 11.08x10.06 | First | |
| Dining Room | 6.01x10.03 | First | |
| Family Room | 14.02x20.03 | First | |
| Kitchen | 10x11 | First | |
| Living Room | 11.08x8.07 | First | |
| Master Bedroom | 12.02x13.06 | First | |
| Primary Bedroom 2 | 13.11x10.02 | First |
Exterior Features
4 items
- Construction Details
- Block, Stucco
- Patio And Porch
- Covered, Rear Porch
- Roof
- Shingle
- Windows/Doors
- Sliding Doors
Community Features
6 items
- Association Fee
- $325.0
- Association Fee Frequency
- Quarterly
- MLS Area
- 34785 - Wildwood
- Township
- 18
- Financing Terms Available
- Cash, Conventional, FHA, VA Loan
- Roads
- Paved
Location
8772 Pine Bark Way, Wildwood, FL 34785 · 34785 - Wildwood


Neighborhood & Commute
ZIP Code 34785
- Median household income
- $74,834
- Income per person
- $46,573
- Households
- 18,144
- Average household size
- 1.97
- Median age
- 61.2
Source: Walk Score.
Disclosure: Community information and market data powered by Constellation Data Labs. Information is deemed reliable but not guaranteed.
Price & Status History
- Listing updated with changes from the MLS®
- Status changed to Active
- Listing first seen on site
Friends & Family
Similar Homes
For sale in Wildwood, single family residence, within 20% of this price.
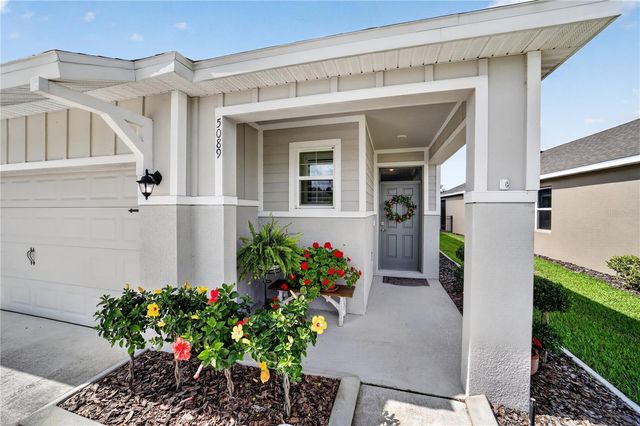 $329,000Single Family Residence For SaleActive3Beds2Total Baths1,614Sqft5089 STOKES WAYWILDWOOD, FL 34785BEAUMONT PH 2 & 3 Subdivision
 $330,000Single Family Residence For SaleActive3Beds2Total Baths1,816Sqft8033 PENROSE PLACEWILDWOOD, FL 34785BEAUMONT Subdivision
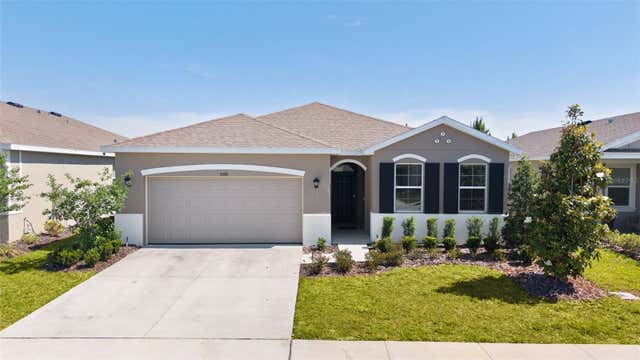 $335,000Single Family Residence For SaleActive4Beds2Total Baths2,031Sqft5092 STOKES WAYWILDWOOD, FL 34785BEAUMONT PH 2 & 3 Subdivision
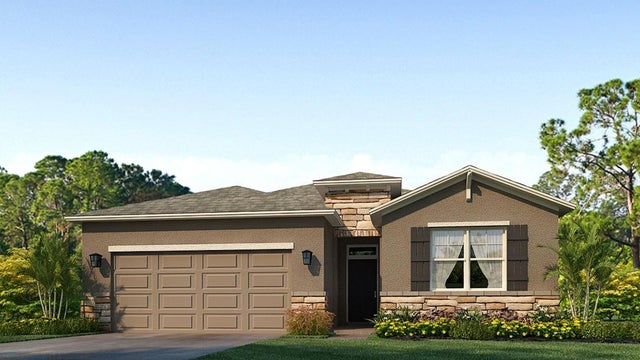 New Listing · 6 days on site$335,990Single Family Residence For SaleActive4Beds2Total Baths2,034Sqft3011 CANOPY OAK BOULEVARDWILDWOOD, FL 34785TWISTED OAKS Subdivision