

For SaleSingle Family ResidenceActive
18651 Ashcroft Circle
Port Charlotte, FL 33948
$237,500
12 Days On Site
- 3Beds
- 2Baths2 full
- 1,284Sq Ft
- $185Per Sq Ft
- 0.23Acres
- 1978Built
- Subdivision
- Port Charlotte Sec 079
- County
- Charlotte
- MLS®
- C7532823
Overview
Welcome to this remodeled home in a desirable area with NO HOA, at an affordable price. This three bedroom, two full bath home with a bonus room is ready for your enjoyment and lifestyle. This neighborhood is conveniently located, yet still removed just enough for peace and quiet. You will find all you daily necessities like grocers, shopping and medical services within a 15 minute drive. Two boat ramps within a 10 minute drive. Parks, dining and entertainment within a 15 minute drive.
On the exterior, the home offers character with modern touches. The newly installed roof and impact windows will protect for years to come. You can pull into the driveway for two cars plus a one car garage with automatic door opener. The garage can be used as storage or to keep your toys. The yard if completely fenced with lots of mature trees for shade. You have lots more storage with-in the two sheds in the yard. The sheds are also wired with electrical outlets and one has a panel and AC. The best part is the huge screened in lanai. The lanai offers shade all day to enjoy your coffee in the morning and a drink in the evening. The lanai also has a hook up for a hot tub.
In the interior, a semi open split floor plan features porcelain tile throughout. As you walk into the house, you have plenty of natural light welcoming you to the living room and dining room combo. The large kitchen has been updated and offers lots of cabinet space, recessed lighting, granite countertops and stainless steel appliances. The large granite counter top has space for six high-top chairs that can be used as a breakfast bar. The hallway bath has been completed gutted and remodeled. The master offers a larger built-in closet and on-suite. The on-suite is spacious with a walk-in shower. The bonus room off the dining area can be used as an office, separate dining area, reading area or whatever you desire.
For added peace of mind, this home comes with a one year home warranty! Come see your potential next home today. Seller financing available.
Listing Snapshot
- Price
- $237,500
- Days On Site
- 12 Days
- Bedrooms
- 3
- Inside Area (SqFt)
- 1,284 sqft
- Total Baths
- 2
- Full Baths
- 2
- Partial Baths
- 0
- Lot Size
- 0.23 Acres
- Year Built
- 1978
- MLS® Number
- C7532823
- Status
- Active
- Property Tax
- $4,023.11 (2025)
- HOA/Condo/Coop Fees
- N/A
- Sq Ft Source
- Public Records
Property Details
General Features
17 items
- Acres
- 0.23
- Attached Garage
- Yes
- Direction Faces
- South
- Foundation
- Slab
- Garage
- Yes
- Garage Spaces
- 1
- Home Warranty
- Yes
- Levels
- One
- Number Of Stories
- 1
- Parking
- Driveway, Garage Door Opener, Attached
- Property Sub Type
- Single Family Residence
- Security
- Security Lights, Smoke Detector(s)
- Sewer
- Public Sewer
- SqFt Total
- 1,856
- Utilities
- Cable Available, Electricity Connected, Phone Available, Sewer Connected, Underground Utilities, Water Connected
- Water Source
- Public
- Zoning
- RSF3.5
Interior Features
15 items
- Appliances
- Dishwasher, Dryer, Electric Water Heater, Microwave, Range, Refrigerator, Washer
- Cooling
- Central Air
- Flooring
- Tile
- Furnished
- Unfurnished
- Heating
- Central
- Interior
- Stone Counters
- Laundry Features
- Inside, Laundry Closet
- Window Features
- ENERGY STAR Qualified Windows, Storm Window(s), Tinted Windows
Rooms
| Room | Dimensions | Level | Features |
|---|---|---|---|
| Bedroom 2 | 10.4x12 | First | |
| Bedroom 3 | 9.9x10.4 | First | |
| Bonus Room | 11.6x8.6 | First | |
| Dining Room | 10x13.2 | First | |
| Kitchen | First | ||
| Living Room | 16.3x13.9 | First | |
| Master Bedroom | 11x14.3 | First |
Exterior Features
7 items
- Construction Details
- Block, Stucco
- Exterior
- Lighting, Private Yard, Rain Gutters, Storage
- Fencing
- Fenced
- Other Structures
- Shed(s)
- Patio And Porch
- Covered, Front Porch, Screened
- Roof
- Shingle
- Windows/Doors
- ENERGY STAR Qualified Windows, Storm Window(s), Tinted Windows
Community Features
3 items
- MLS Area
- 33948 - Port Charlotte
- Township
- 40S
- Roads
- Asphalt, Paved
Location
18651 Ashcroft Circle, Port Charlotte, FL 33948 · 33948 - Port Charlotte


Neighborhood & Commute
ZIP Code 33948
- Median household income
- $63,412
- Income per person
- $38,801
- Households
- 8,491
- Average household size
- 2.12
- Median age
- 58.5
Source: Walk Score.
Disclosure: Community information and market data powered by Constellation Data Labs. Information is deemed reliable but not guaranteed.
Schools
- Elementary School
- Meadow Park Elementary
- Middle School
- Murdock Middle
- High School
- Port Charlotte High
Price & Status History
- Listing updated with changes from the MLS®
- Status changed to Active
- Listing first seen on site
Friends & Family
Similar Homes
For sale in Port Charlotte, single family residence, within 20% of this price.
 $279,999Single Family Residence For SaleActive4Beds2Total Baths1,665Sqft1511 HARMON DRIVEPORT CHARLOTTE, FL 33953DRIFTWOOD BAY Subdivision
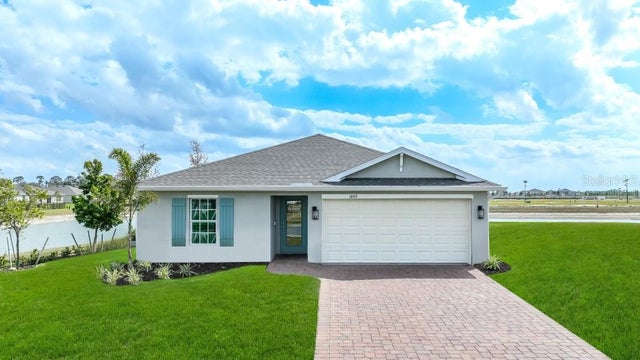 $279,999Single Family Residence For SaleActive4Beds2Total Baths1,498Sqft1551 POWELL VALLEY DRIVEPORT CHARLOTTE, FL 33953COVE AT WEST PORT Subdivision
 $280,000Single Family Residence For SaleActive2Beds3Total Baths1,101Sqft13632 DRYSDALE AVENUEPORT CHARLOTTE, FL 33981PORT CHARLOTTE SEC 052 Subdivision
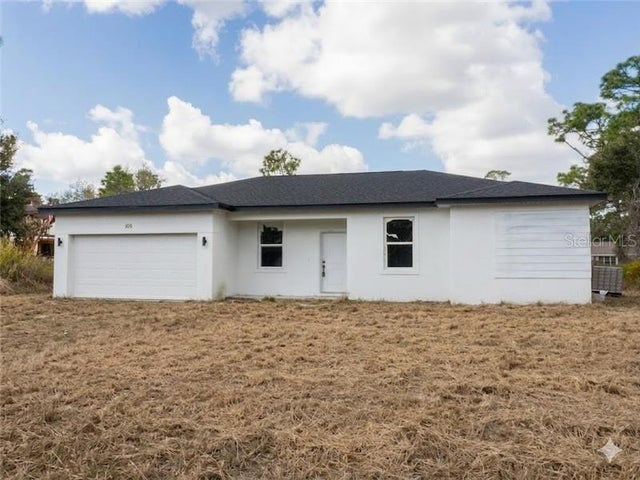 $280,000Single Family Residence For SaleActive4Beds2Total Baths1,636Sqft105 PONOKA STREETPORT CHARLOTTE, FL 33954PORT CHARLOTTE SEC 034 Subdivision