

For SaleTownhouseActive
44280 Panther Drive
Punta Gorda, FL 33982
$419,000
8 Days On Site
- 2Beds
- 2Baths2 full
- 1,601Sq Ft
- $262Per Sq Ft
- 0.12Acres
- 2026Built
- Subdivision
- Regency/Babcock Ranch
- County
- Charlotte
- MLS®
- C7532660
Overview
Luxury Living at Its Finest in Regency at Babcock Ranch. Beautifully appointed, this exceptional Meranti villa embodies refined luxury, effortless comfort, and the relaxed Florida lifestyle in the highly sought-after 55+ community of Regency at Babcock Ranch. Offering over 1,600 square feet of thoughtfully designed living space, this elegant residence features 2 bedrooms, a versatile enclosed flex room, 2 full bathrooms, and a two-car garage with epoxy floor. From the moment you step inside, you are welcomed by a bright, inviting foyer that opens seamlessly into an expansive great room and casual dining area, creating an elegant yet comfortable setting for everyday living and entertaining. The gourmet kitchen is truly the center of the home, showcasing an impressive center island with breakfast bar seating, upgraded designer backsplash, abundant cabinetry, under and above cabinet lighting, and a generous pantry. A separate dining area provides the perfect setting for intimate dinners or entertaining family and friends. The luxurious primary suite offers a peaceful retreat, featuring a custom-designed walk-in closet and a spa-inspired ensuite bath with dual vanities, an expansive walk-in shower, and a private water closet. The thoughtfully positioned guest bedroom and full bath provide privacy and comfort for visiting family and friends. An enclosed flex room adds exceptional versatility, making it ideal for a sophisticated home office, private den, or hobby space. Extend your living experience outdoors to the covered lanai, where you can enjoy peaceful mornings with coffee or unwind in the beautiful Southwest Florida evenings. Exceptional upgrades and designer touches elevate this home throughout, including ceramic tile flooring throughout, high-end ceiling fans, elegant plantation shutters, an upgraded sliding glass door window treatment, and a beautifully upgraded laundry room featuring additional cabinetry and a utility sink. Beyond the home itself, Regency at Babcock Ranch offers an exceptional resort-inspired lifestyle exclusively designed for active adults. Residents enjoy an impressive array of amenities, including a beautiful clubhouse, resort-style pool and spa, state-of-the-art fitness center, pickleball and tennis courts, scenic walking trails, and an engaging calendar of social activities and events. This is more than a home—it's an opportunity to embrace a lifestyle defined by luxury, convenience, recreation, and connection. Experience the best of Southwest Florida living in one of Babcock Ranch's most desirable active-adult communities. Your next chapter begins here!
Listing Snapshot
- Price
- $419,000
- Days On Site
- 8 Days
- Bedrooms
- 2
- Inside Area (SqFt)
- 1,601 sqft
- Total Baths
- 2
- Full Baths
- 2
- Partial Baths
- 0
- Lot Size
- 0.12 Acres
- Year Built
- 2026
- MLS® Number
- C7532660
- Status
- Active
- Property Tax
- $1,216.62 (2026)
- HOA/Condo/Coop Fees
- $408 monthly
- Sq Ft Source
- Builder
Property Details
General Features
17 items
- Acres
- 0.12
- Attached Garage
- Yes
- Direction Faces
- North
- Foundation
- Block, Slab
- Garage
- Yes
- Home Warranty
- Yes
- Levels
- One
- Number Of Stories
- 1
- Parking
- Garage Door Opener, Attached
- Pets
- Number Limit
- Property Sub Type
- Townhouse
- Security
- Gated Community, Security System
- Sewer
- Public Sewer
- SqFt Total
- 2,271
- Utilities
- Natural Gas Available, Cable Available, Electricity Connected, Natural Gas Connected, Sewer Connected, Underground Utilities, Water Connected
- Water Source
- Public
- Zoning
- BOZD
Interior Features
11 items
- Appliances
- Cooktop, Dishwasher, Disposal, Gas Cooktop, Gas Water Heater, Microwave, Refrigerator, Tankless Water Heater, Washer
- Cooling
- Central Air
- Flooring
- Ceramic Tile
- Furnished
- Furnished
- Heating
- Central, Electric
- Interior
- Open Floorplan, Smart Home, Tray Ceiling(s), Walk-In Closet(s)
- Laundry Features
- Inside
- Window Features
- Window Coverings, Window Treatments
Rooms
| Room | Dimensions | Level | Features |
|---|---|---|---|
| Kitchen | First | Pantry | |
| Living Room | First | ||
| Master Bedroom | First |
Exterior Features
7 items
- Construction Details
- Block, Stucco
- Exterior
- Lighting, Outdoor Grill
- Lot Features
- Landscaped
- Roof
- Shingle
- View
- Water
- Waterview
- Water
- Windows/Doors
- Window Coverings, Window Treatments
Community Features
11 items
- Association Amenities
- Cable TV, Clubhouse, Fitness Center, Gated, Maintenance, Pool, Security, Shuffleboard Court, Spa/Hot Tub, Tennis Court(s)
- Association Fee
- $272.0
- Association Fee Frequency
- Monthly
- Additional Association Fee
- $408.0
- Additional Association Fee Frequency
- Quarterly
- Community Features
- Gated, Clubhouse, Fitness Center, Pool, Sidewalks, Tennis Court(s), Street Lights
- MLS Area
- 33982 - Punta Gorda
- Senior Community
- Yes
- Township
- 42S
- Financing Terms Available
- Cash, Conventional
- Roads
- Asphalt
Location
44280 Panther Drive, Punta Gorda, FL 33982 · 33982 - Punta Gorda


Neighborhood & Commute
ZIP Code 33982
- Median household income
- $76,826
- Income per person
- $37,756
- Households
- 5,750
- Average household size
- 2.19
- Median age
- 51.2
Source: Walk Score.
Disclosure: Community information and market data powered by Constellation Data Labs. Information is deemed reliable but not guaranteed.
Schools
- Elementary School
- Babcock Neighborhood
- Middle School
- Babcock Neighborhood
- High School
- Babcock Neighborhood
Price & Status History
- Listing updated with changes from the MLS®
- Status changed to Active
- Listing first seen on site
Friends & Family
Similar Homes
For sale in Punta Gorda, townhouse, within 20% of this price.
 $375,000Townhouse For SaleActive2Beds2Total Baths2,289Sqft25188 MARION AVENUE 34PUNTA GORDA, FL 33950EMERALD POINTE VILLAS PH 03 Subdivision
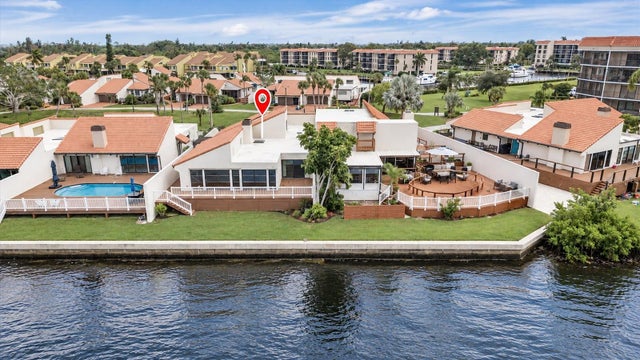
 $469,500Townhouse For SaleActive2Beds3Total Baths1,877Sqft1217 GORDA CAY LANEPUNTA GORDA, FL 33950ISLES GARDEN VILLAS PH 01 BLDG Subdivision
 New Listing · 2 weeks on site$475,000Townhouse For SaleActive3Beds3Total Baths2,302Sqft25188 MARION AVENUE 41PUNTA GORDA, FL 33950EMERALD POINTE VILLAS PH 03 Subdivision
 $475,000Townhouse For SaleActive3Beds2Total Baths1,917Sqft14081 BLACK BEAUTY DRIVE 1111PUNTA GORDA, FL 33955HERITAGE LANDING GOLF AND COUNTRY CLUB Subdivision