

For SaleSingle Family ResidenceActive
25683 Aysen Drive
Punta Gorda, FL 33983
$305,000
20 Days On Site
- 4Beds
- 2Baths2 full
- 1,309Sq Ft
- $233Per Sq Ft
- 0.22Acres
- 1992Built
- Subdivision
- Punta Gorda Isles Sec 20
- County
- Charlotte
- MLS®
- C7532470
Overview
Enjoy peaceful greenbelt views and inviting outdoor space at this updated 4-bedroom, 2-bath home in the deed-restricted community of Deep Creek! Offering 1,309 square feet of living space and an attached 2-car garage, this single-story home features an open layout connecting the living and dining areas with the kitchen. Neutral tile flooring throughout the main living spaces and a soft interior color palette create a welcoming atmosphere. The kitchen features granite countertops, solid wood cabinetry, stainless steel appliances, and a new dishwasher installed in 2026. Additional updates include new ceiling fans and a second bathroom remodeled in 2025. Four bedrooms flexibility for guests, a home office, or hobbies. French doors lead to a spacious, fenced backyard with mature landscaping and greenbelt views an ideal setting for morning coffee, outdoor dining, or unwinding at the end of the day. A roof and hurricane-rated garage door installed in 2021, along with a 50-amp RV outlet in the garage, add to the home's features. Offered partially furnished, subject to an agreed-upon inventory. Conveniently located near I-75, shopping, dining, and Deep Creek Golf Club, this home offers easy access to everyday essentials and local recreation. Explore historic downtown Punta Gorda, waterfront parks, and the boating and fishing opportunities of Charlotte Harbor, all within driving distance. Punta Gorda Airport adds convenience for seasonal visits and year-round travel. Schedule your private showing and explore the possibilities of making this Punta Gorda home your own!
Listing Snapshot
- Price
- $305,000
- Days On Site
- 20 Days
- Bedrooms
- 4
- Inside Area (SqFt)
- 1,309 sqft
- Total Baths
- 2
- Full Baths
- 2
- Partial Baths
- 0
- Lot Size
- 0.22 Acres
- Year Built
- 1992
- MLS® Number
- C7532470
- Status
- Active
- Property Tax
- $4,197.37 (2025)
- HOA/Condo/Coop Fees
- $18 monthly
- Sq Ft Source
- Public Records
Property Details
General Features
13 items
- Acres
- 0.22
- Direction Faces
- Southwest
- Foundation
- Slab
- Garage
- Yes
- Levels
- One
- Number Of Stories
- 1
- Pets
- Yes
- Property Sub Type
- Single Family Residence
- Sewer
- Public Sewer
- SqFt Total
- 1,833
- Utilities
- Cable Available, Electricity Connected
- Water Source
- Public
- Zoning
- RSF3.5
Interior Features
16 items
- Appliances
- Dishwasher, Dryer, Microwave, Range, Refrigerator, Washer
- Cooling
- Central Air
- Flooring
- Carpet, Ceramic Tile
- Furnished
- Negotiable
- Heating
- Other
- Interior
- Cathedral Ceiling(s)
- Laundry Features
- Inside, Laundry Room, Sink
- Window Features
- Blinds
Rooms
| Room | Dimensions | Level | Features |
|---|---|---|---|
| Bathroom 1 | 10x10 | ||
| Bedroom 2 | 13x12 | ||
| Bedroom 3 | 13x12 | ||
| Bedroom 4 | 13x12 | ||
| Dining Room | 13x12 | ||
| Kitchen | 10x12 | ||
| Living Room | 13x6 | Ceiling Fan(s) | |
| Primary Bedroom 2 | 14x10 | Ceiling Fan(s) |
Exterior Features
6 items
- Construction Details
- Block, Stucco
- Exterior
- Garden, Lighting, Rain Gutters
- Roof
- Shingle
- View
- Garden
- Waterview
- Garden
- Windows/Doors
- Blinds
Community Features
6 items
- Association Fee
- $216.0
- Association Fee Frequency
- Annually
- MLS Area
- 33983 - Punta Gorda
- Township
- 40S
- Financing Terms Available
- Cash, Conventional, FHA, VA Loan
- Roads
- Asphalt
Location
25683 Aysen Drive, Punta Gorda, FL 33983 · 33983 - Punta Gorda


Neighborhood & Commute
ZIP Code 33983
- Median household income
- $60,086
- Income per person
- $38,874
- Households
- 8,723
- Average household size
- 2.12
- Median age
- 56.7
Source: Walk Score.
Disclosure: Community information and market data powered by Constellation Data Labs. Information is deemed reliable but not guaranteed.
Schools
- Elementary School
- Deep Creek Elementary
- Middle School
- Port Charlotte Middle
- High School
- Charlotte High
Price & Status History
- Listing updated with changes from the MLS®
- Status changed to Active
- Listing first seen on site
Friends & Family
Similar Homes
For sale in Punta Gorda, single family residence, within 20% of this price.
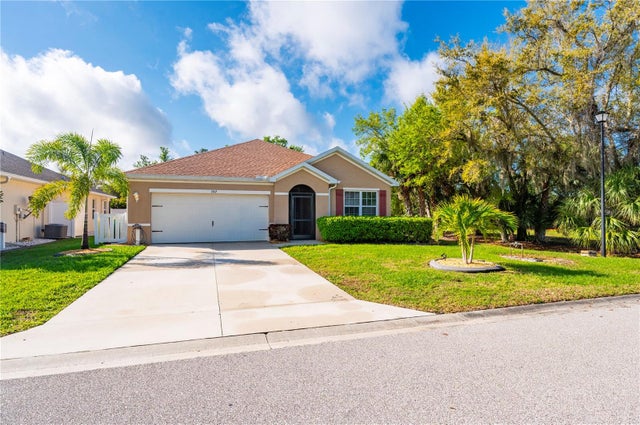 $359,000Single Family Residence For SaleActive3Beds2Total Baths1,676Sqft7812 MIKASA DRIVEPUNTA GORDA, FL 33950WATERFORD ESTATES Subdivision
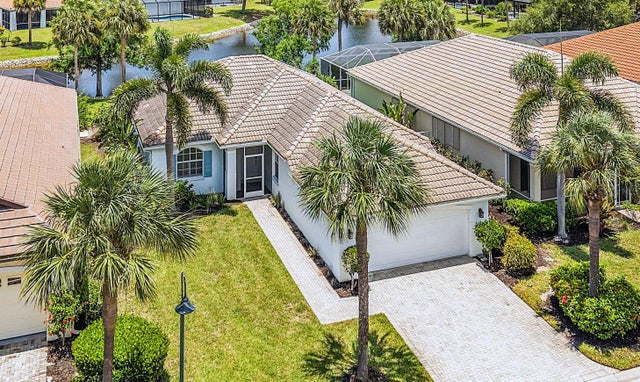 $359,000Single Family Residence For SaleActive2Beds2Total Baths1,369Sqft17762 COURTSIDE LANDINGS CIRCLEPUNTA GORDA, FL 33955COURTSIDE LANDINGS LAND CONDO Subdivision
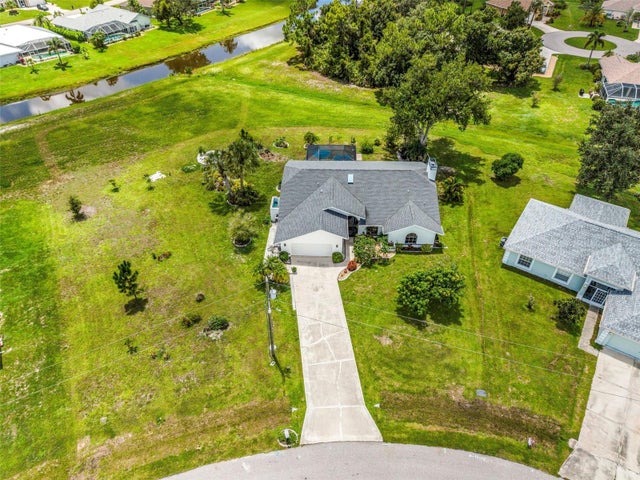 $359,000Single Family Residence For SaleActive3Beds2Total Baths2,162Sqft239 VALDIVA STREETPUNTA GORDA, FL 33983PUNTA GORDA ISLES SEC 20 Subdivision
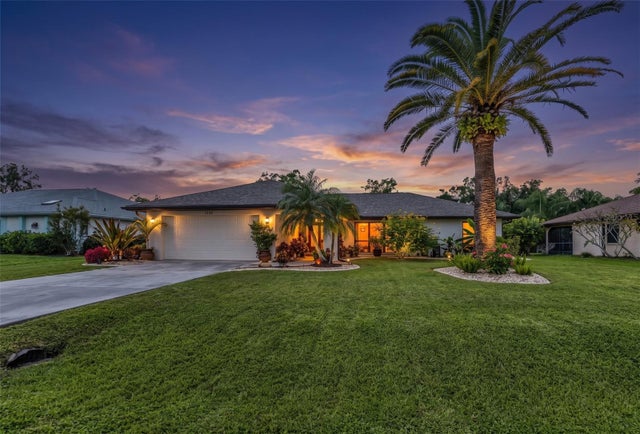 New Listing · 3 weeks on site$359,000Single Family Residence For SaleActive2Beds2Total Baths1,532Sqft2349 MONTPELIER ROADPUNTA GORDA, FL 33983PUNTA GORDA ISLES SEC 23 Subdivision