

For SaleSingle Family ResidenceActive
2524 Collingswood Boulevard
Port Charlotte, FL 33948
$229,900
23 Days On Site
- 2Beds
- 2Baths2 full
- 1,547Sq Ft
- $149Per Sq Ft
- 0.28Acres
- 1973Built
- Subdivision
- Port Charlotte Sec 021
- County
- Charlotte
- MLS®
- C7532284
Overview
Virtually Staged. FLORIDA POOL LIVING WITH AN EXPANSIVE FENCED BACKYARD, MULTIPLE LIVING AREAS, AND RECENT IMPROVEMENTS! Welcome to this inviting 2-BEDROOM, 2-BATHROOM POOL HOME in Port Charlotte, offering a versatile floor plan, comfortable gathering spaces, and an exceptional outdoor setting for enjoying the Florida lifestyle! RECENT IMPROVEMENTS INCLUDE REMODELING IN 2026 WITH REPLACED SOFFITS, INSULATION, AND DRYWALL, PLUS A NEW ROOF IN 2023! Attractive curb appeal welcomes you with a spacious front lawn, tropical landscaping, a charming front entry, and a driveway with additional side parking. Step inside to a BRIGHT AND OPEN LIVING ROOM featuring wood-look tile flooring, neutral tones, and abundant natural light. The adjoining dining area connects to the GALLEY-STYLE KITCHEN, complete with white raised-panel cabinetry, decorative hardware, ample counter space, a double-basin stainless steel sink with a gooseneck faucet, and STAINLESS-STEEL APPLIANCES, including a refrigerator, smooth-top range, built-in microwave, and dishwasher. A window above the sink adds natural light, while the dining area comfortably accommodates a full-size table. The SUNKEN FAMILY ROOM adds architectural character with its step-down design, vaulted ceiling, and decorative ceiling fan, creating a welcoming space for gathering and relaxation. Beyond this area, an ADDITIONAL BONUS ROOM offers flexibility for a home office, game room, or sitting area, with sliding glass doors providing access to the back patio and pool. The SPACIOUS PRIMARY SUITE features plenty of room for a king-size bed and additional furnishings, along with an extended sitting area near the window, ideal for a reading nook or private workspace. The EN-SUITE BATHROOM includes a tiled walk-in shower with a handheld showerhead and a single-sink vanity with dark cabinetry. A comfortable guest bedroom, second bathroom, and separate interior laundry room complete the layout. Outdoor living takes center stage with an inviting IN-GROUND SWIMMING POOL surrounded by an expansive concrete patio, offering ample space for lounging, grilling, and entertaining. The adjoining ENCLOSED SUNROOM, lined with windows overlooking the pool, provides a relaxing retreat with views of the outdoors. Beyond the patio, the LARGE, FULLY FENCED BACKYARD features an impressive stretch of open lawn, perfect for pets, outdoor activities, or gardening. Mature trees and lush vegetation create a scenic backdrop, while privacy fencing and gated side access enhance the property's functionality. Conveniently located near shopping, dining, schools, parks, and Southwest Florida's recreational attractions, this home offers a wonderful combination of indoor comfort and outdoor enjoyment. DON'T MISS YOUR OPPORTUNITY TO ENJOY THE FLORIDA LIFESTYLE WITH YOUR OWN PRIVATE POOL AND ROOM TO SPREAD OUT! Schedule your private showing today!
Listing Snapshot
- Price
- $229,900
- Days On Site
- 23 Days
- Bedrooms
- 2
- Inside Area (SqFt)
- 1,547 sqft
- Total Baths
- 2
- Full Baths
- 2
- Partial Baths
- 0
- Lot Size
- 0.28 Acres
- Year Built
- 1973
- MLS® Number
- C7532284
- Status
- Active
- Property Tax
- $4,083.6 (2025)
- HOA/Condo/Coop Fees
- N/A
- Sq Ft Source
- Public Records
Property Details
General Features
13 items
- Acres
- 0.28
- Direction Faces
- West
- Foundation
- Slab
- Levels
- One
- Number Of Stories
- 1
- Parking
- Driveway
- Pets
- Yes
- Property Sub Type
- Single Family Residence
- Sewer
- Septic Tank
- SqFt Total
- 1,867
- Utilities
- Cable Available, Electricity Available, Electricity Connected, Water Available, Water Connected
- Water Source
- Public
- Zoning
- RSF3.5
Interior Features
15 items
- Appliances
- Dishwasher, Dryer, Microwave, Range, Refrigerator, Washer
- Cooling
- Central Air
- Flooring
- Ceramic Tile, Concrete, Tile
- Furnished
- Unfurnished
- Heating
- Central
- Interior
- Walk-In Closet(s)
- Laundry Features
- Electric Dryer Hookup, Laundry Room, Washer Hookup
Rooms
| Room | Dimensions | Level | Features |
|---|---|---|---|
| Bedroom 2 | 10x8 | First | |
| Bonus Room | 11x10 | First | |
| Dining Room | 12x11 | First | |
| Family Room | 20x11 | First | |
| Florida Room | 26x10 | First | |
| Kitchen | 9x8 | First | |
| Living Room | 19x14 | First | |
| Master Bedroom | 26x10 | First |
Exterior Features
11 items
- Construction Details
- Block, Stucco
- Exterior
- Lighting
- Fencing
- Fenced
- Lot Features
- Cleared, Landscaped, Paved
- Patio And Porch
- Patio
- Pool Features
- In Ground, Gunite, Private
- Private Pool
- Yes
- Roof
- Shingle
- View
- Pool
- Waterview
- Pool
- Windows/Doors
- Sliding Doors
Community Features
4 items
- MLS Area
- 33948 - Port Charlotte
- Township
- 40S
- Financing Terms Available
- Cash, Conventional, FHA, VA Loan
- Roads
- Paved
Location
2524 Collingswood Boulevard, Port Charlotte, FL 33948 · 33948 - Port Charlotte


Neighborhood & Commute
ZIP Code 33948
- Median household income
- $63,412
- Income per person
- $38,801
- Households
- 8,491
- Average household size
- 2.12
- Median age
- 58.5
Source: Walk Score.
Disclosure: Community information and market data powered by Constellation Data Labs. Information is deemed reliable but not guaranteed.
Schools
- Middle School
- Murdock Middle
- High School
- Port Charlotte High
Price & Status History
- Listing updated with changes from the MLS®
- Price changed to $229,900
- Status changed to Active
- Listing first seen on site
Friends & Family
Similar Homes
For sale in Port Charlotte, single family residence, within 20% of this price.
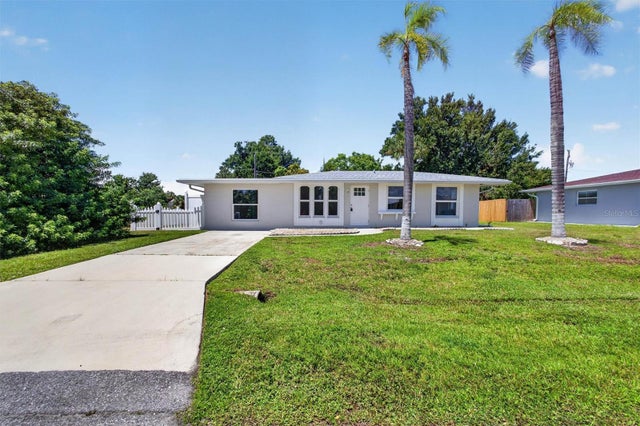
 $265,000Single Family Residence For SaleActive2Beds2Total Baths1,597Sqft13528 OVERTON AVENUEPORT CHARLOTTE, FL 33981PORT CHARLOTTE SEC 066 Subdivision
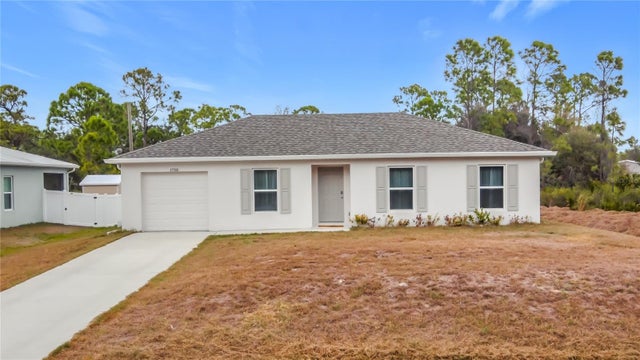
 $265,000Single Family Residence For SaleActive4Beds3Total Baths1,848Sqft312 READING STREET NWPORT CHARLOTTE, FL 33952PORT CHARLOTTE SEC 005 Subdivision
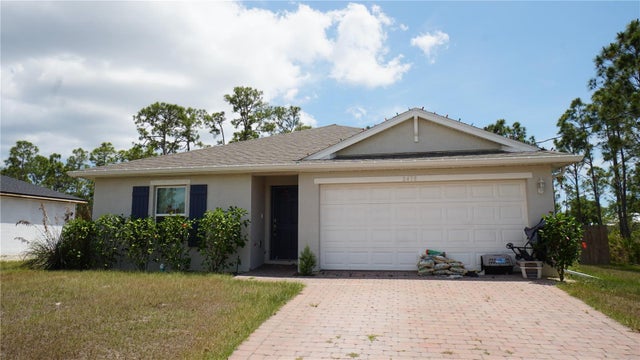
 $266,000Single Family Residence For SaleActive3Beds2Total Baths1,077Sqft23300 AIRWAY AVENUEPORT CHARLOTTE, FL 33980PORT CHARLOTTE SEC 013 Subdivision
 $268,000Single Family Residence For SaleActive4Beds2Total Baths1,499Sqft2678 DIXON TERRACEPORT CHARLOTTE, FL 33981GULF COVE Subdivision