

For SaleSingle Family ResidenceActive
290 Spaniards Road
Placida, FL 33946
$635,000
18 Days On Site
- 4Beds
- 3Baths3 full
- 2,315Sq Ft
- $274Per Sq Ft
- 0.66Acres
- 1954Built
- Subdivision
- Cape Haze
- County
- Charlotte
- MLS®
- C7532250
Overview
Located in the historic coastal community of Cape Haze in Placida, this distinctive 1954 residence sits on an expansive 0.66 acre homesite and offers a unique blend of Old Florida character and modern updates. Believed to be one of the original Vanderbilt era homes, the property features a separate mother-in-law suite with its own entrance ideal for multigenerational living, extended guests, or potential rental income. Upon entering, expansive floor-to-ceiling windows fill the open living and dining areas with natural light, highlighting a wood-burning fireplace that has been entirely refaced to showcase its character from every angle. The dining area sits alongside the new impact sliding glass door to the outdoor oasis. The kitchen has been reimagined from its original mid-century galley style to create a more open, connected, and functional space. Solid wood cabinetry features dovetail drawers and soft-close hardware, pull-out storage, and an additional pantry cabinet. Quartz countertops extending into a full-height backsplash, under-cabinet lighting, an upgraded composite sink, Delta Champagne Bronze fixtures, and white LG Café Collection appliances complete the space. An original wood-framed glass-panel wall preserves a distinctive piece of the home's Old Florida character and now defines the first bedroom, which also lends itself beautifully to a study or creative workspace. Adjacent to the second guest bedroom, the generously sized primary suite features a bump-out framed by French doors opening to the outdoors. The ensuite bathroom has been transformed with a custom wood vanity, porcelain vessel sinks, and Delta Champagne Bronze fixtures. Custom wood shelving is built into either side of the walls, while a dramatic, full-height tiled accent wall carries the shower's design outward for a custom-finished look. Throughout the main residence, the extensive remodel includes new tile flooring, 5" baseboards & trim, fresh interior paint, recessed lighting with dimmable switches, and carefully selected finishes that refresh the home while preserving its original character. Added in 2007, the separate mother-in-law suite provides an inviting, open-concept living space with its own entrance. Quartz countertops and subway tile backsplash complement the kitchen, while the spacious layout feels bright and comfortable. A massive tiled walk-in shower and an oversized walk-in closet that doubles as a laundry room provide convenience and generous storage. French doors open directly onto the pool deck, creating an easy connection to the outdoor living area. Outside, an expansive pool deck surrounds a generously sized, completely resurfaced pool with new coping in 2025 and a new pool pump in 2024. Offering a fully fenced backyard, with a wood privacy wall along the rear boundary and no neighboring homes are visible from either side of the backyard, creating a peaceful setting for outdoor living. Larger udpates include; new roof in 2023, entire home re-pipe with PEX piping 2023, and a complete electrical rewire in 2025, including new switches & receptacles throughout. The main house electrical panel was replaced in 2022, two NEW tankless hot water heaters in 2026. The exterior has also been painted within the past 5 years, with refreshed soffits & gutters equipped with leaf guards. Publix is directly across the street, while historic downtown Dearborn, the Boca Grande Causeway, and area Gulf beaches are all within convenient reach.
Listing Snapshot
- Price
- $635,000
- Days On Site
- 18 Days
- Bedrooms
- 4
- Inside Area (SqFt)
- 2,315 sqft
- Total Baths
- 3
- Full Baths
- 3
- Partial Baths
- 0
- Lot Size
- 0.66 Acres
- Year Built
- 1954
- MLS® Number
- C7532250
- Status
- Active
- Property Tax
- $1,962 (2025)
- HOA/Condo/Coop Fees
- N/A
- Sq Ft Source
- Estimated
Property Details
General Features
11 items
- Acres
- 0.66
- Direction Faces
- East
- Foundation
- Block
- Levels
- One
- Pets
- Yes
- Property Sub Type
- Single Family Residence
- Sewer
- Septic Needed, Septic Tank
- SqFt Total
- 3,036
- Utilities
- Cable Available, Electricity Connected, Sewer Available, Water Connected
- Water Source
- Public
- Zoning
- RSF3.5
Interior Features
16 items
- Appliances
- Dishwasher, Dryer, Electric Cooktop, Range, Range Hood, Refrigerator, Tankless Water Heater, Washer
- Cooling
- Central Air
- Fireplace
- Yes
- Fireplace Features
- Living Room, Wood Burning
- Flooring
- Tile
- Furnished
- Unfurnished
- Heating
- Central
- Interior
- Crown Molding, Open Floorplan, In-Law Floorplan
- Laundry Features
- Inside, Laundry Room
Rooms
| Room | Dimensions | Level | Features |
|---|---|---|---|
| Bedroom 1 | 10x10 | ||
| Bedroom 2 | 14x13 | ||
| Dining Room | 20x11 | ||
| Kitchen | 14x15 | ||
| Living Room | 23x18 | ||
| Master Bathroom | 12x10 | ||
| Master Bedroom | 15x15 |
Exterior Features
8 items
- Construction Details
- Block, Stucco
- Exterior
- Private Yard
- Fencing
- Chain Link, Wood
- Patio And Porch
- Front Porch
- Pool Features
- In Ground, Gunite, Private
- Private Pool
- Yes
- Roof
- Shingle
- Windows/Doors
- French Doors, Sliding Doors
Community Features
4 items
- MLS Area
- 33946 - Placida
- Township
- 42
- Financing Terms Available
- Cash, Conventional
- Roads
- Paved
Location
290 Spaniards Road, Placida, FL 33946 · 33946 - Placida


Neighborhood & Commute
ZIP Code 33946
- Median household income
- $72,544
- Income per person
- $52,901
- Households
- 1,825
- Average household size
- 1.91
- Median age
- 65.0
Source: Walk Score.
Disclosure: Community information and market data powered by Constellation Data Labs. Information is deemed reliable but not guaranteed.
Schools
- Elementary School
- Myakka River Elementary
- Middle School
- L.A. Ainger Middle
- High School
- Lemon Bay High
Price & Status History
- Listing updated with changes from the MLS®
- Status changed to Active
- Listing first seen on site
Friends & Family
Similar Homes
For sale in Placida, single family residence, within 20% of this price.
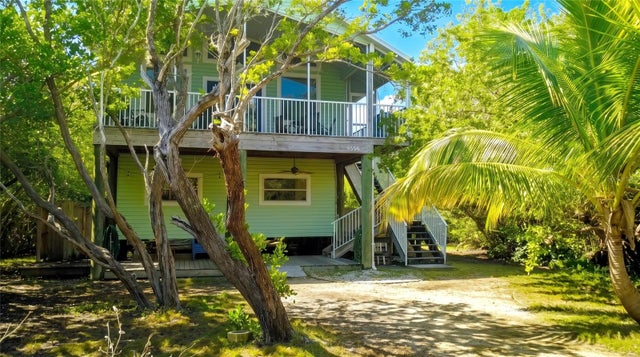 $640,000Single Family Residence For SaleActive3Beds3Total Baths1,144Sqft9556 BUCCANEER TRAILPLACIDA, FL 33946GASPARS HIDEAWAY Subdivision
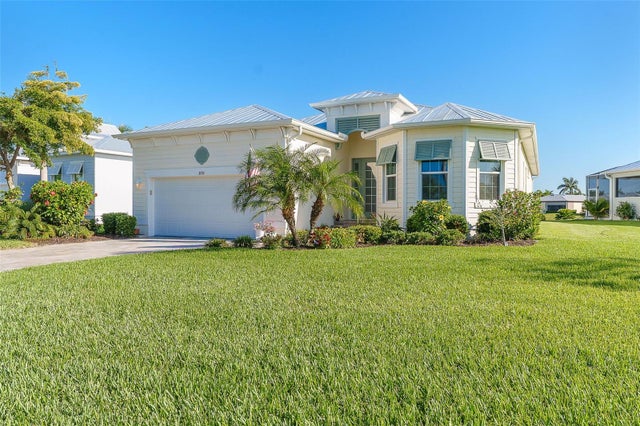 New Listing · a week on site$630,000Single Family Residence For SaleActive3Beds2Total Baths2,151Sqft8776 CONCH AVENUEPLACIDA, FL 33946CORAL CAYE Subdivision
 $643,000Single Family Residence For SaleActive3Beds2Total Baths1,784Sqft5 REEF COURTPLACIDA, FL 33946ROTONDA SANDS Subdivision
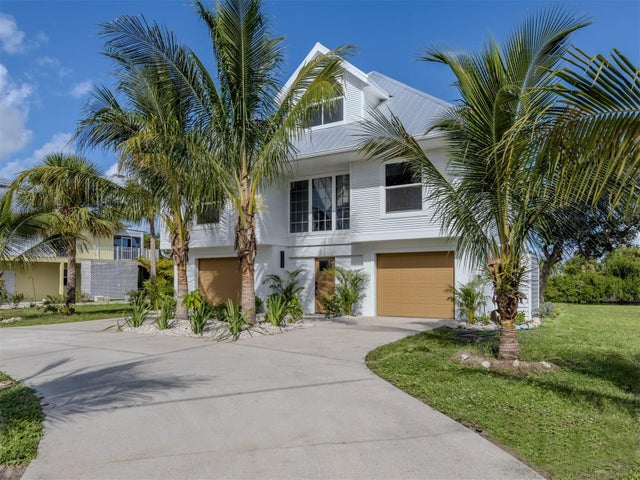 $649,000Single Family Residence For SaleActive3Beds2Total Baths1,702Sqft13075 VIA CASSIAPLACIDA, FL 33946PORTOFINO Subdivision