

For SaleSingle Family ResidenceActive
3853 Bordeaux Drive
Punta Gorda, FL 33950
$565,000
27 Days On Site
- 3Beds
- 2Baths2 full
- 2,383Sq Ft
- $237Per Sq Ft
- 0.25Acres
- 2001Built
- Subdivision
- Punta Gorda Isles Sec 15
- County
- Charlotte
- MLS®
- C7532046
Overview
GOLF COURSE LIVING AT ITS BEST IN BURNT STORE ISLES! Enjoy a front-row seat to the 13th fairway of Twin Isles Country Club from this spacious, 3 bed/2 bath pool home w/NEW ROOF, HEATED POOL & SPECTACULAR GOLF COURSE AND LAKE VIEWS! With nearly 2,100 sq ft of living space, this home offers the perfect setting for enjoying the Florida lifestyle. Imagine starting your mornings w/coffee on the lanai while watching the golfers pass by or relaxing poolside at the end of the day while taking in the lush green surroundings and sunset views. Inside, the home features a spacious, open floor plan w/formal living room, formal dining room & separate family room. Double entry doors open to an inviting interior w/soaring cathedral ceilings, arched doorways, decorative columns, transom windows & plant/display shelves. Tile flooring flows throughout the main living areas. Large sliding glass doors in the living room & family room fill the home w/natural light while extending the living space out onto the lanai. The centrally located kitchen offers ample cabinet & counter space, a wraparound breakfast bar, built-in recipe desk & adjacent breakfast area. Kitchen opens directly to the family room, creating a comfortable gathering space for everyday living or entertaining. The split bedroom floor plan provides privacy for owners & guests alike. The spacious master suite boasts walk-out access to the lanai, TWO walk-in closets & an en-suite master bath w/dual sinks, garden tub & separate glass block & tile shower. Two generously sized guest bedrooms are tucked away off their own hallway & share a full guest bath. BOTH guest bedrooms feature walk-in closets offering plenty of storage space. Outside is where this home truly shines! The screened lanai features an in-ground, heated pool, outdoor shower & covered seating area overlooking the beautifully maintained greens and sparkling lake beyond. Enjoy dining outdoors, lounging poolside or simply taking in the changing scenery throughout the day. FABULOUS SUNSET VIEWS AWAIT! With no homes directly behind you, the uninterrupted view creates a wonderful backdrop for year-round outdoor living. Mature tropical landscaping adds to the appeal of this inviting outdoor space. Other amenities include an oversized attached two-car garage, security system & hurricane protection w/a combination of Kevlar screens, accordion shutters, roll-down panels & Lexan panels. Burnt Store Isles is a deed-restricted waterfront & golf community centered around Twin Isles Country Club. Optional club membership offers golf, tennis, fitness & social opportunities. Burnt Store Marketplace is just around the corner w/Publix, Home Depot, shops & restaurants. Miles of sidewalks make it easy to enjoy neighborhood walks or bike rides. Historic downtown Punta Gorda, waterfront parks, boating & dining are all within easy reach. Convenient access to US41, I-75 & Burnt Store Road connects you to Fort Myers, Cape Coral & Sarasota. Whether you're an avid golfer or simply appreciate a beautiful view, this home offers an opportunity to enjoy the best of Southwest Florida living. Make an appointment today & claim your spot in paradise!
Listing Snapshot
- Price
- $565,000
- Days On Site
- 27 Days
- Bedrooms
- 3
- Inside Area (SqFt)
- 2,383 sqft
- Total Baths
- 2
- Full Baths
- 2
- Partial Baths
- 0
- Lot Size
- 0.25 Acres
- Year Built
- 2001
- MLS® Number
- C7532046
- Status
- Active
- Property Tax
- $8,022 (2025)
- HOA/Condo/Coop Fees
- N/A
- Sq Ft Source
- Public Records
Property Details
General Features
15 items
- Acres
- 0.25
- Attached Garage
- Yes
- Direction Faces
- East
- Garage
- Yes
- Levels
- One
- Parking
- Garage Door Opener, Oversized, Attached
- Pets
- Yes
- Property Sub Type
- Single Family Residence
- Security
- Smoke Detector(s)
- Sewer
- Public Sewer
- SqFt Total
- 3,355
- Style
- Custom, Florida
- Utilities
- Cable Available, Electricity Connected, Phone Available, Sewer Connected, Water Connected
- Water Source
- Public
- Zoning
- GS-3.5
Interior Features
21 items
- Appliances
- Dishwasher, Dryer, Microwave, Range, Refrigerator, Washer
- Cooling
- Central Air
- Flooring
- Carpet, Tile
- Furnished
- Unfurnished
- Heating
- Central, Electric
- Interior
- Cathedral Ceiling(s), Open Floorplan, Walk-In Closet(s)
- Laundry Features
- Inside, Laundry Room
- Window Features
- Blinds
Rooms
| Room | Dimensions | Level | Features |
|---|---|---|---|
| Balcony/Porch/Lanai | 29x9 | ||
| Bathroom 2 | 12x5 | ||
| Bedroom 2 | Ceiling Fan(s) | ||
| Bedroom 3 | 13x14 | Ceiling Fan(s) | |
| Dinette | 13x8 | ||
| Dining Room | 13x11 | ||
| Family Room | 16x13 | Ceiling Fan(s) | |
| Foyer | 9x7 | ||
| Kitchen | 13x15 | Breakfast Bar, Ceiling Fan(s) | |
| Laundry | 8x5 | ||
| Living Room | 14x14 | ||
| Master Bathroom | 16x10 | Double Vanity | |
| Master Bedroom | 19x15 | Ceiling Fan(s) |
Exterior Features
10 items
- Construction Details
- Block, Stucco
- Exterior
- Outdoor Shower
- Lot Features
- On Golf Course, Paved
- Patio And Porch
- Patio, Screened
- Pool Features
- Gunite, Heated, In Ground, Private
- Private Pool
- Yes
- Roof
- Tile
- View
- Golf Course
- Waterview
- Golf Course
- Windows/Doors
- Blinds
Community Features
5 items
- Community Features
- Golf
- MLS Area
- 33950 - Punta Gorda
- Township
- 41
- Financing Terms Available
- Cash, Conventional
- Roads
- Paved
Location
3853 Bordeaux Drive, Punta Gorda, FL 33950 · 33950 - Punta Gorda


Neighborhood & Commute
ZIP Code 33950
- Median household income
- $71,649
- Income per person
- $48,794
- Households
- 13,307
- Average household size
- 1.85
- Median age
- 62.0
Source: Walk Score.
Disclosure: Community information and market data powered by Constellation Data Labs. Information is deemed reliable but not guaranteed.
Schools
- Elementary School
- Sallie Jones Elementary
- Middle School
- Punta Gorda Middle
- High School
- Charlotte High
Price & Status History
- Listing updated with changes from the MLS®
- Status changed to Active
- Listing first seen on site
Friends & Family
Similar Homes
For sale in Punta Gorda, single family residence, within 20% of this price.
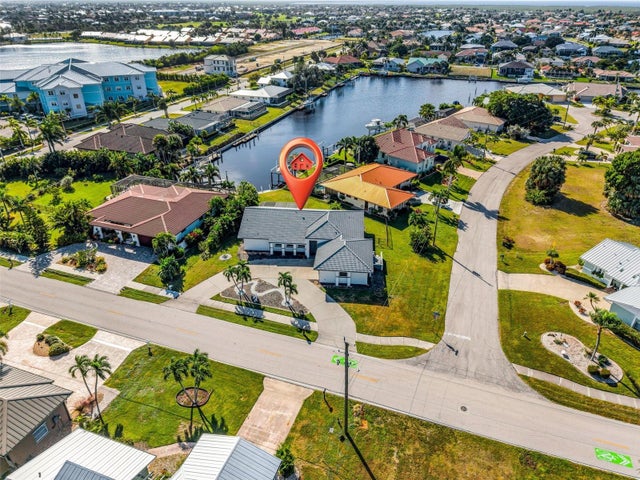 New Listing · 2 weeks on site$645,000Single Family Residence For SaleActive3Beds2Total Baths2,044Sqft2161 AQUI ESTA DRIVEPUNTA GORDA, FL 33950PUNTA GORDA ISLES SEC 06 Subdivision
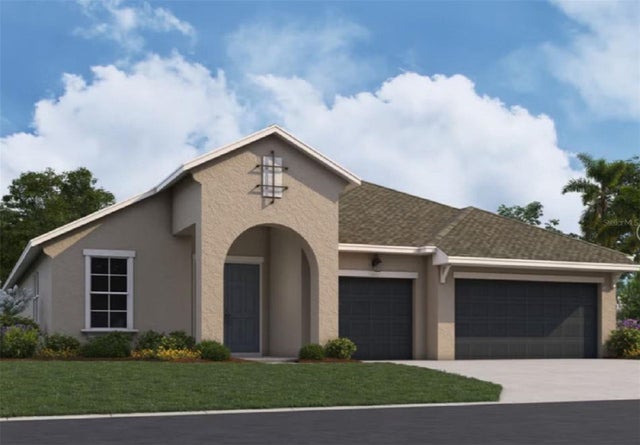 $648,990Single Family Residence For SaleActive3Beds3Total Baths2,723Sqft17027 COTTONTAIL CIRCLEPUNTA GORDA, FL 33982CREEKSIDE RUN Subdivision
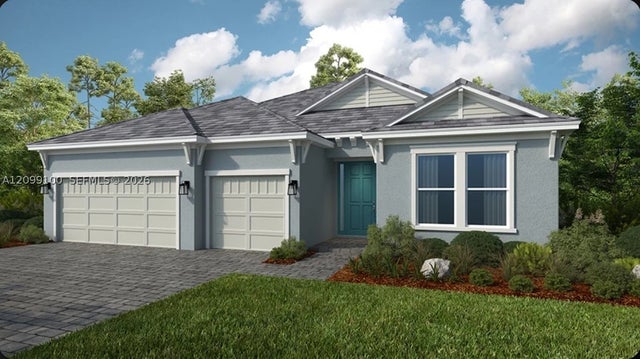 $649,084Single Family Residence For SaleActive3Beds4Total Baths26849 Victoria PlacePunta Gorda, FL 33955Esplanade at Starling Subdivision
 $649,084Single Family Residence For SaleActive3Beds4Total Baths2,573Sqft26849 VICTORIA PLACEPUNTA GORDA, FL 33955ESPLANADE AT STARLING Subdivision