

For SaleSingle Family ResidenceActive
10134 Algren Place
Port Charlotte, FL 33981
$415,000
28 Days On Site
- 4Beds
- 2Baths2 full
- 1,846Sq Ft
- $225Per Sq Ft
- 0.24Acres
- 2016Built
- Subdivision
- Port Charlotte C Sec 82
- County
- Charlotte
- MLS®
- C7531872
Overview
HEATED SALTWATER POOL + FOUNTAIN + 2023 ROOF + 6-MONTH-OLD A/C + NEW FLOORING + REMODELED BATHROOMS + CORNER LOT! Welcome to 10134 Algren Place, an impressive 4-BEDROOM, 2-BATHROOM, 2-CAR GARAGE POOL HOME situated on a spacious CORNER LOT in the desirable waterfront community of SOUTH GULF COVE! Located on the beautiful Cape Haze Peninsula, this thoughtfully updated residence combines modern elegance, exceptional functionality, and an inviting tropical retreat designed for enjoying the very best of Southwest Florida living. From the moment you arrive, the home's attractive exterior, OVERSIZED DRIVEWAY, and welcoming SCREENED FRONT ENTRY create a wonderful first impression. Step inside to discover a beautifully maintained interior featuring FRESH PAINT, NEW FLOORING, and a desirable SPLIT-BEDROOM FLOOR PLAN that provides both comfort and privacy. The spacious main living areas offer an effortless flow between the living room, dining area, and kitchen, creating an ideal atmosphere for everyday living and entertaining. At the heart of the home, the UPDATED KITCHEN showcases GRANITE COUNTERTOPS, SOLID WOOD CABINETRY, STAINLESS STEEL APPLIANCES, a stylish TILE BACKSPLASH, and a generously sized CENTER ISLAND WITH BREAKFAST BAR SEATING. A WALK-IN PANTRY provides exceptional storage, completing this beautifully appointed culinary space. Privately positioned toward the rear of the residence, the expansive PRIMARY SUITE offers a peaceful escape with views overlooking the backyard and pool area. The REMODELED EN SUITE BATHROOM features DUAL VANITIES, a WALK-IN SHOWER, a PRIVATE WATER CLOSET, and an OVERSIZED WALK-IN CLOSET. Three additional guest bedrooms provide flexibility for visitors, a home office, or additional recreational space, while the beautifully REMODELED GUEST BATHROOM adds another touch of modern sophistication. Step outside and discover your very own PRIVATE TROPICAL OASIS! The SCREENED LANAI opens to an expansive outdoor living area featuring a HEATED SALTWATER POOL WITH FOUNTAIN, creating the perfect backdrop for relaxing afternoons, outdoor dining, and memorable gatherings. The EXTENDED COVERED PATIO offers plenty of shaded space to unwind, while the RECENTLY RESEALED LANAI PAVERS enhance the beauty of this inviting outdoor retreat. Additional highlights include a 2023 ROOF, A/C SYSTEM JUST 6 MONTHS OLD, PARTIALLY FENCED YARD, IRRIGATION SYSTEM, OUTDOOR STORAGE SHED, GARAGE WITH PAINTED FLOORING, and an RV ELECTRICAL OUTLET. Nestled within SOUTH GULF COVE, a sought-after boating community known for its extensive canal system and proximity to the Gulf Coast, residents enjoy convenient access to boating, fishing, golf courses, shopping, dining, and the beautiful beaches of Boca Grande and Englewood. Offering an exceptional combination of RECENT UPGRADES, SPACIOUS INTERIORS, and RESORT-STYLE OUTDOOR LIVING, this remarkable home is ready to welcome you to your own slice of Southwest Florida paradise. EXPERIENCE THE LIFESTYLE YOU'VE BEEN DREAMING OF!
Listing Snapshot
- Price
- $415,000
- Days On Site
- 28 Days
- Bedrooms
- 4
- Inside Area (SqFt)
- 1,846 sqft
- Total Baths
- 2
- Full Baths
- 2
- Partial Baths
- 0
- Lot Size
- 0.24 Acres
- Year Built
- 2016
- MLS® Number
- C7531872
- Status
- Active
- Property Tax
- $5,878.99 (2025)
- HOA/Condo/Coop Fees
- N/A
- Sq Ft Source
- Public Records
Property Details
General Features
16 items
- Acres
- 0.24
- Attached Garage
- Yes
- Direction Faces
- West
- Foundation
- Slab
- Garage
- Yes
- Garage Spaces
- 2
- Levels
- One
- Number Of Stories
- 1
- Parking
- Driveway, Garage Door Opener, Attached
- Pets
- Yes
- Property Sub Type
- Single Family Residence
- Sewer
- Public Sewer
- SqFt Total
- 2,620
- Utilities
- Electricity Connected
- Water Source
- Public
- Zoning
- RSF3.5
Interior Features
18 items
- Appliances
- Dishwasher, Microwave, Refrigerator
- Cooling
- Central Air
- Flooring
- Ceramic Tile
- Furnished
- Unfurnished
- Heating
- Central, Electric
- Interior
- Open Floorplan, Stone Counters, Walk-In Closet(s)
- Laundry Features
- Inside, Laundry Room
- Window Features
- Blinds, Drapes
Rooms
| Room | Dimensions | Level | Features |
|---|---|---|---|
| Bathroom 2 | 9x5 | First | Stone Counters |
| Bedroom 2 | 12x12 | First | Ceiling Fan(s) |
| Bedroom 3 | 11x11 | First | Ceiling Fan(s) |
| Bedroom 4 | 11x11 | First | Ceiling Fan(s) |
| Dining Room | 11x10 | First | |
| Kitchen | 14x9 | First | Breakfast Bar, Granite Counters, Kitchen Island |
| Laundry | 6x6 | First | |
| Living Room | 17x15 | First | Ceiling Fan(s) |
| Master Bathroom | 12x11 | First | Double Vanity, Stone Counters |
| Master Bedroom | 12x15 | First | Ceiling Fan(s) |
Exterior Features
11 items
- Construction Details
- Block, Stucco
- Exterior
- Rain Gutters, Storage
- Fencing
- Vinyl
- Lot Features
- Corner Lot
- Other Structures
- Shed(s)
- Pool Features
- In Ground, Gunite, Heated, Salt Water, Screen Enclosure, Private
- Private Pool
- Yes
- Roof
- Shingle
- View
- Pool, Trees/Woods
- Waterview
- Pool, Trees/Woods
- Windows/Doors
- Blinds, Drapes
Community Features
4 items
- MLS Area
- 33981 - Port Charlotte
- Township
- 41S
- Financing Terms Available
- Cash, Conventional, FHA, VA Loan
- Roads
- Asphalt, Paved
Location
10134 Algren Place, Port Charlotte, FL 33981 · 33981 - Port Charlotte


Neighborhood & Commute
ZIP Code 33981
- Median household income
- $67,101
- Income per person
- $38,714
- Households
- 6,729
- Average household size
- 2.12
- Median age
- 61.1
Source: Walk Score.
Disclosure: Community information and market data powered by Constellation Data Labs. Information is deemed reliable but not guaranteed.
Schools
- Elementary School
- Myakka River Elementary
- Middle School
- L.A. Ainger Middle
- High School
- Lemon Bay High
Price & Status History
- Listing updated with changes from the MLS®
- Price changed to $415,000
- Status changed to Active
- Listing first seen on site
Friends & Family
Similar Homes
For sale in Port Charlotte, single family residence, within 20% of this price.
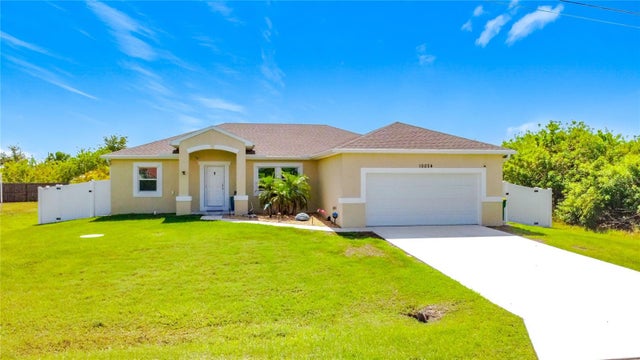 $465,000Single Family Residence For SaleActive3Beds2Total Baths1,745Sqft10024 LEBANON DRIVEPORT CHARLOTTE, FL 33981PORT CHARLOTTE SEC 081 Subdivision
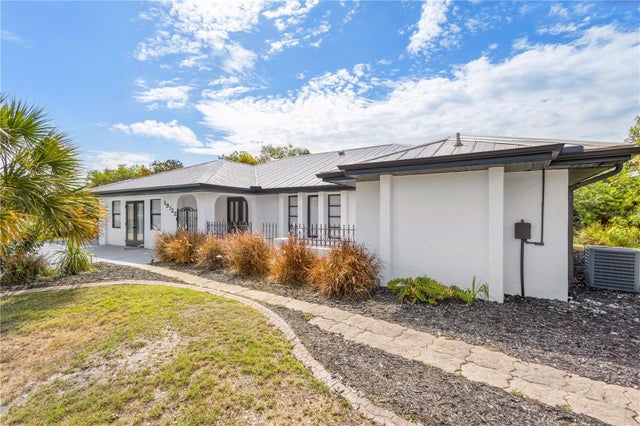 $469,900Single Family Residence For SaleActive6Beds4Total Baths2,941Sqft19723 MIDWAY BOULEVARDPORT CHARLOTTE, FL 33948PORT CHARLOTTE SEC 008 Subdivision
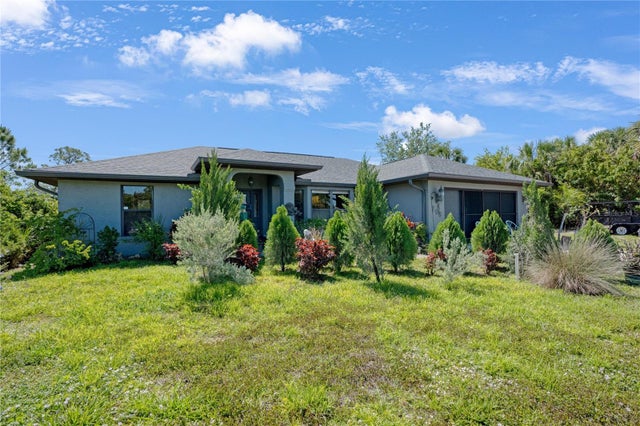 $470,000Single Family Residence For SaleActive3Beds2Total Baths1,356Sqft268 CORY STREETPORT CHARLOTTE, FL 33953PORT CHARLOTTE SEC 047 Subdivision
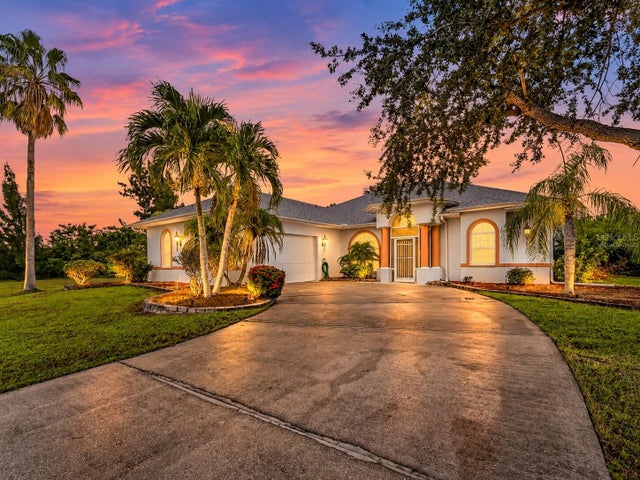 $474,900Single Family Residence For SaleActive3Beds3Total Baths2,272Sqft9336 ST PAUL DRIVEPORT CHARLOTTE, FL 33981PORT CHARLOTTE SEC 94 01 STREP Subdivision