

For SaleSingle Family ResidenceActive
1881 SE Cherry Drive
Arcadia, FL 34266
$299,900
11 Days On Site
- 3Beds
- 2Baths2 full
- 1,766Sq Ft
- $170Per Sq Ft
- 0.5Acres
- 1975Built
- Subdivision
- Forest Pine Estates
- County
- DeSoto
- MLS®
- C7531582
Overview
This property features three bedrooms and two bathrooms on a 1/2-acre lot. The residence includes a tile roof, recently installed windows, and basket-weave tile flooring throughout. The custom-designed kitchen has stainless steel appliances, a wall oven, microwave, premium gas stove, and a high-quality range hood with an advanced exhaust system. The home is designed for accessibility, with extra-wide doors and hallways and a wheelchair-accessible, barrier-free bathroom. City water utilities are provided. Additional amenities include an oversized detached carport for recreational vehicles, a metal workshop, multiple storage buildings, and a fully fenced perimeter.
Listing Snapshot
- Price
- $299,900
- Days On Site
- 11 Days
- Bedrooms
- 3
- Inside Area (SqFt)
- 1,766 sqft
- Total Baths
- 2
- Full Baths
- 2
- Partial Baths
- 0
- Lot Size
- 0.5 Acres
- Year Built
- 1975
- MLS® Number
- C7531582
- Status
- Active
- Property Tax
- $3,130 (2025)
- HOA/Condo/Coop Fees
- N/A
- Sq Ft Source
- Owner
Property Details
General Features
14 items
- Acres
- 0.5
- Carport
- 4
- Direction Faces
- North
- Foundation
- Slab
- Levels
- One
- Parking
- Boat, Covered, Driveway, Guest, Open, Parking Pad, RV Carport, RV Access/Parking
- Pets
- Cats OK, Dogs OK, Yes
- Property Sub Type
- Single Family Residence
- Sewer
- Septic Tank
- SqFt Total
- 1,766
- Style
- Ranch
- Utilities
- Cable Available, Electricity Connected, Phone Available, Propane, Water Available, Water Connected
- Water Source
- Private, Public, See Remarks, Well
- Zoning
- RSF-3
Interior Features
9 items
- Appliances
- Cooktop, Electric Water Heater, Refrigerator
- Cooling
- Central Air
- Flooring
- Tile
- Furnished
- Unfurnished
- Heating
- Central, Electric
- Interior
- Crown Molding, Eat-in Kitchen, Stone Counters, Tray Ceiling(s)
- Laundry Features
- Inside, Laundry Room
- Window Features
- Double Pane Windows
Rooms
| Room | Dimensions | Level | Features |
|---|---|---|---|
| Kitchen | Granite Counters, Kitchen Island, Stone Counters |
Exterior Features
10 items
- Construction Details
- Block, Concrete, Stucco
- Exterior
- Private Entrance, Private Yard, Storage
- Fencing
- Chain Link, Fenced, Wire, Wood
- Lot Features
- Cleared, Paved
- Other Structures
- Shed(s), Storage, Workshop
- Roof
- Tile
- Spa Features
- In Ground
- View
- Trees/Woods
- Waterview
- Trees/Woods
- Windows/Doors
- Double Pane Windows
Community Features
5 items
- Accessibility Features
- Accessible Entrance, Accessible Bedroom, Accessible Full Bath, Accessible Hallway(s), Accessible Central Living Area, Customized Wheelchair Accessible, Enhanced Accessible, Accessible Doors
- MLS Area
- 34266 - Arcadia
- Township
- 38
- Financing Terms Available
- Cash, Conventional, FHA
- Roads
- Paved
Location
1881 SE Cherry Drive, Arcadia, FL 34266 · 34266 - Arcadia


Neighborhood & Commute
ZIP Code 34266
- Median household income
- $45,450
- Income per person
- $20,416
- Households
- 10,185
- Average household size
- 2.74
- Median age
- 41.0
Source: Walk Score.
Disclosure: Community information and market data powered by Constellation Data Labs. Information is deemed reliable but not guaranteed.
Schools
- Elementary School
- Nocatee Elementary School
- Middle School
- DeSoto Middle School
- High School
- DeSoto County High School
Price & Status History
- Listing updated with changes from the MLS®
- Status changed to Active
- Listing first seen on site
Friends & Family
Similar Homes
For sale in Arcadia, single family residence, within 20% of this price.
 $299,900Single Family Residence For SaleActive3Beds2Total Baths1,297Sqft503 N POLK AVENUEARCADIA, FL 34266GIBSON & SMITHS ADD Subdivision
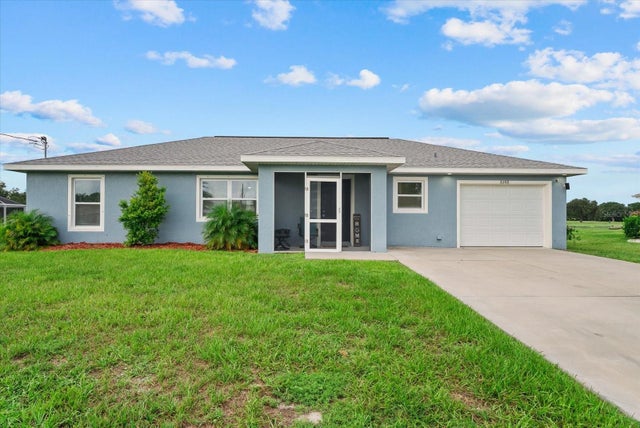 $299,999Single Family Residence For SaleActive3Beds2Total Baths1,403Sqft8288 SW SUNNYBREEZE ROADARCADIA, FL 34269SUNNYBREEZE PALMS GOLF COURSE Subdivision
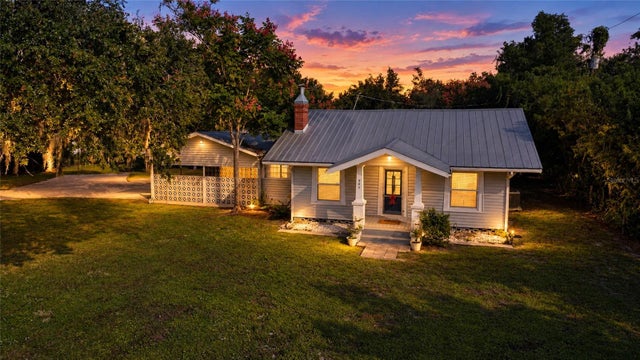 New Listing · 6 days on site$299,000Single Family Residence For SaleActive3Beds2Total Baths1,840Sqft904 W OAK STREETARCADIA, FL 34266MRS FORRESTERS SUB Subdivision
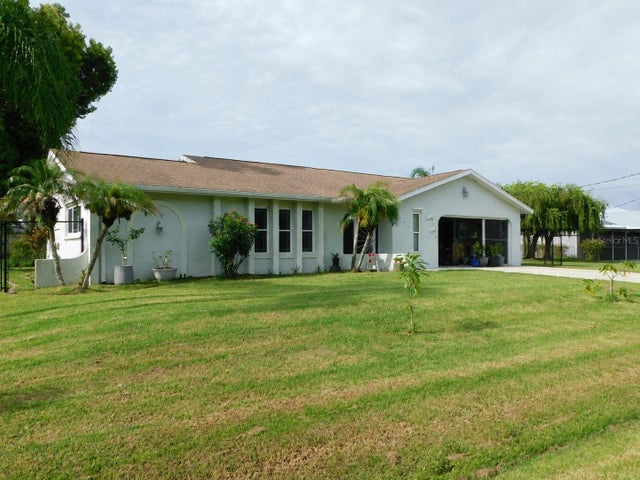 $299,000Single Family Residence For SaleActive2Beds2Total Baths1,504Sqft8750 SW LIVERPOOL ROADARCADIA, FL 34269SUNNYBREEZE HARBOR GOLF COURSE Subdivision