

For SaleSingle Family ResidenceActive
2536 Marton Oak Boulevard
North Port, FL 34289
$349,700
40 Days On Site
- 3Beds
- 2Baths2 full
- 1,972Sq Ft
- $177Per Sq Ft
- 0.17Acres
- 2018Built
- Subdivision
- Cedar Grove Ph 1b
- County
- Sarasota
- MLS®
- C7531449
Overview
Virtually Staged. LOCATION, LOCATION, LOCATION! Welcome to an exceptional UPGRADED LAKEFRONT home in Cedar Grove at The Woodlands, one of the most desired affordable family neighborhoods in the area. All ages welcomed! This spacious 3/4-bedroom, 2-bath split-plan home offers 1,972 square feet under air, a 2-car oversized deep 23.5' garage, HURRICANE SHUTTERS, plenty of room between homes and a SPECTACULAR LAKEFRONT VIEW from most rooms. Best of all, this home is NOT IN A FLOOD ZONE! Step inside and enjoy an open floor plan filled with natural light, tall volume ceilings, 9-foot doors, CROWN MOLDING, and TRAY CEILINGS. From the newly screened front entry and impressive 8-foot front foyer, the view draws you straight through the Great Room to the screened lanai and sparkling lake beyond. Beautiful 21-inch ceramic tile, laid diagonally throughout the main living areas, adds style and makes the spacious layout feel even more open. The STUNNING UPGRADED KITCHEN is a true centerpiece, featuring solid white wood farmhouse-style cabinetry, under-cabinet lighting, a large GRANITE CENTER ISLAND with pull-out drawers, pendant lighting, and plenty of workspace. New stainless steel appliances and disposal add fresh convenience, while the convection oven is only 3 years old. The kitchen opens directly to the dining and Great Room areas, creating an inviting space for everyday living and entertaining. The large master suite offers plenty of room for furniture, a huge walk-in closet, dual sinks with a GRANITE COUNTERTOP and vanity, and a UPGRADED SEAMLESS GLASS walk-in shower. Both guest bedrooms are spacious, with second bedroom offering a convenient walk-in closet. The guest bath features a granite vanity and a tiled tub/shower combination. Modern remote-controlled ceiling fans are found in most rooms. The home's outdoor space is a showstopper! Enjoy the expanded brick-paver patio, screened lanai, and additional screened cage area—perfect for grilling, relaxing, soaking up the sun, or watching peaceful lake sunsets. A beautiful array of palm trees completes the backyard setting. The oversized deep garage is ready for large trucks or SUVs and includes a workbench, storage rack, wet sink, extra storage, and programmable garage door opener. Additional features include a NEW ROOF(2023), Lennox A/C, ACCORDION HURRICANE SHUTTERS for the rear lanai and master bedroom, shutters on all windows, EXTRA INSULATION in the back of the home, built-in shelving, updated lighting, and so much more. Cedar Grove at The Woodlands offers a clubhouse, community pool, sidewalks, playground, and a warm, welcoming setting. Conveniently located minutes from shopping, schools, golf courses, churches, and a short 20-minute drive to the sandy white Gulf beaches. This home truly offers upgraded lakefront living in a fantastic location. Call today for your private viewing!
Listing Snapshot
- Price
- $349,700
- Days On Site
- 40 Days
- Bedrooms
- 3
- Inside Area (SqFt)
- 1,972 sqft
- Total Baths
- 2
- Full Baths
- 2
- Partial Baths
- 0
- Lot Size
- 0.17 Acres
- Year Built
- 2018
- MLS® Number
- C7531449
- Status
- Active
- Property Tax
- $3,236.5 (2025)
- HOA/Condo/Coop Fees
- $280.7 monthly
- Sq Ft Source
- Builder
Property Details
General Features
18 items
- Acres
- 0.17
- Attached Garage
- Yes
- Direction Faces
- Southwest
- Foundation
- Slab
- Garage
- Yes
- Garage Spaces
- 2
- Levels
- One
- Number Of Stories
- 1
- Parking
- Driveway, Garage Door Opener, Oversized, Workshop in Garage, Attached
- Pets
- Yes
- Property Sub Type
- Single Family Residence
- Security
- Smoke Detector(s)
- Sewer
- Public Sewer
- SqFt Total
- 2,568
- Style
- Florida
- Utilities
- Cable Available, Electricity Connected, Sewer Connected, Underground Utilities, Water Connected
- Water Source
- Public
- Zoning
- PCDN
Interior Features
15 items
- Appliances
- Convection Oven, Dishwasher, Disposal, Electric Water Heater, Ice Maker, Microwave, Range, Refrigerator
- Cooling
- Central Air
- Flooring
- Carpet, Ceramic Tile
- Furnished
- Unfurnished
- Heating
- Central
- Interior
- Crown Molding, Eat-in Kitchen, High Ceilings, Open Floorplan, Stone Counters, Tray Ceiling(s), Walk-In Closet(s)
- Laundry Features
- Electric Dryer Hookup, Inside, Laundry Room, Washer Hookup
Rooms
| Room | Dimensions | Level | Features |
|---|---|---|---|
| Bedroom 2 | 12x11 | First | |
| Bedroom 3 | 11x11 | First | |
| Dining Room | 17x9 | First | |
| Great Room | 17x16 | First | |
| Kitchen | 17x13 | First | |
| Laundry | 7x6 | First | |
| Living Room | 17x13 | First | |
| Master Bedroom | 13x12 | First |
Exterior Features
9 items
- Construction Details
- Block, Stucco
- Exterior
- Lighting, Rain Gutters
- Lot Features
- Landscaped, Paved, Waterfront
- Patio And Porch
- Front Porch, Screened
- Roof
- Shingle
- View
- Lake, Water
- Waterfront
- Yes
- Waterfront Features
- Lake Front
- Waterview
- Lake, Water
Community Features
10 items
- Association Amenities
- Clubhouse, Maintenance, Park, Playground, Pool, Recreation Facilities
- Association Fee
- $755.0
- Association Fee Frequency
- Quarterly
- Additional Association Fee
- $348.34
- Additional Association Fee Frequency
- Annually
- Community Features
- Clubhouse, Park, Playground, Pool, Street Lights
- MLS Area
- 34289 - North Port
- Township
- 39S
- Financing Terms Available
- Cash, Conventional, FHA, VA Loan
- Roads
- Paved
Location
2536 Marton Oak Boulevard, North Port, FL 34289 · 34289 - North Port


Neighborhood & Commute
ZIP Code 34289
- Median household income
- $86,745
- Income per person
- $44,799
- Households
- 1,911
- Average household size
- 2.31
- Median age
- 45.2
Source: Walk Score.
Disclosure: Community information and market data powered by Constellation Data Labs. Information is deemed reliable but not guaranteed.
Schools
- Elementary School
- Toledo Blade Elementary
- Middle School
- Woodland Middle School
- High School
- North Port High
Price & Status History
- Listing updated with changes from the MLS®
- Price changed to $349,700
- Listing first seen on site
- Status changed to Active
Friends & Family
Similar Homes
For sale in North Port, single family residence, within 20% of this price.
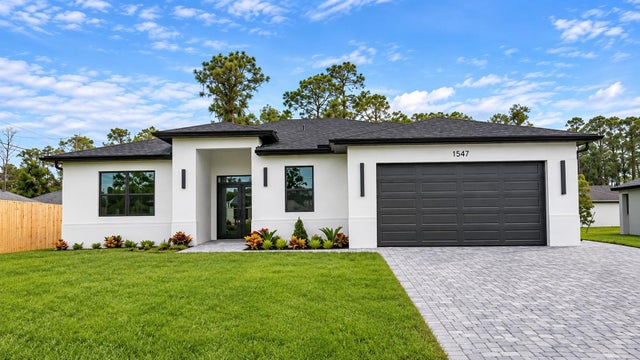 New Listing · 3 days on site$404,000Single Family Residence For SaleActive4Beds3Total Baths2,000Sqft1547 GERANIUM AVENUENORTH PORT, FL 342881587 - PORT CHARLOTTE SUB 33 Subdivision
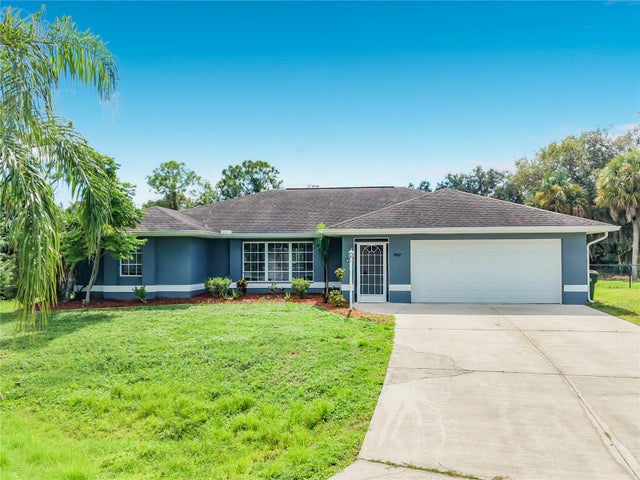 $405,000Single Family Residence For SaleActive3Beds2Total Baths2,556Sqft4907 ALFA TERRACENORTH PORT, FL 34286PORT CHARLOTTE SUB 02 Subdivision
 New Listing · 3 weeks on site$405,000Single Family Residence For SaleActive3Beds2Total Baths1,374Sqft5138 ADINA CIRCLENORTH PORT, FL 34291PORT CHARLOTTE SUB 18 Subdivision
 $405,500Single Family Residence For SaleActive4Beds2Total Baths2,151Sqft2846 AFAR AVE.NORTH PORT, FL 34286PORT CHARLOTTE SUB 06 Subdivision