

For SaleSingle Family ResidenceActive
3134 Perugia Street
North Port, FL 34287
$314,000
36 Days On Site
- 3Beds
- 2Baths2 full
- 1,464Sq Ft
- $214Per Sq Ft
- 0.23Acres
- 2020Built
- Subdivision
- Port Charlotte Sub 01
- County
- Sarasota
- MLS®
- C7531412
Overview
PRICE IMPROVEMENT! Welcome home to a beautifully maintained Caladesi model where thoughtful design, comfortable living, and Florida lifestyle come together—without the restrictions of an HOA. Built by LGI Homes in December 2020, this inviting three-bedroom home offers an open-concept layout designed for entertaining, a desirable split-bedroom floor plan for privacy, and a backyard with room to create your own outdoor retreat.
Step inside and you’ll immediately feel the difference. The spacious great room flows effortlessly into the dining area and kitchen, creating an open, welcoming space where everyday life and entertaining naturally come together. At the center of it all, the kitchen features granite countertops, a generous island with breakfast-bar seating, 36-inch wood cabinetry with crown molding, a large walk-in pantry, energy-efficient appliances, and convenient USB charging ports. A reverse osmosis system under the kitchen sink adds an extra touch of convenience and quality.
The split-bedroom design gives the primary suite its own private retreat, separated from the two spacious guest bedrooms. The primary bedroom offers a generous walk-in closet and ensuite bath with ample solid-surface counter space, while the two additional bedrooms share a full guest bath—an ideal arrangement for family, guests, or a home office.
Sliding glass doors open to the patio and generously sized backyard, extending the living space outdoors. There’s plenty of room to entertain, let the family or pets play, or design the private backyard oasis you’ve been dreaming about—including space for a pool. It’s a home that feels equally suited to lively gatherings and quiet evenings at home.
Additional features include a two-car garage with Wi-Fi-enabled opener, separate laundry room, whole-home water softening and treatment system, irrigation system, and comprehensive hurricane shutters. The home has been meticulously cared for and thoughtfully maintained, allowing you to move in and simply enjoy it.
With its welcoming atmosphere, smart floor plan, private bedroom spaces, generous backyard, and NO HOA, this is the kind of home that makes you feel comfortable from the moment you walk through the door—and gives you the space to make it truly your own.
Listing Snapshot
- Price
- $314,000
- Days On Site
- 36 Days
- Bedrooms
- 3
- Inside Area (SqFt)
- 1,464 sqft
- Total Baths
- 2
- Full Baths
- 2
- Partial Baths
- 0
- Lot Size
- 0.23 Acres
- Year Built
- 2020
- MLS® Number
- C7531412
- Status
- Active
- Property Tax
- $4,282.06 (2025)
- HOA/Condo/Coop Fees
- N/A
- Sq Ft Source
- Public Records
Property Details
General Features
17 items
- Acres
- 0.23
- Attached Garage
- Yes
- Direction Faces
- West
- Foundation
- Slab
- Garage
- Yes
- Garage Spaces
- 2
- Levels
- One
- Number Of Stories
- 1
- Parking
- Driveway, Garage Door Opener, Attached
- Pets
- Yes
- Property Sub Type
- Single Family Residence
- Security
- Smoke Detector(s)
- Sewer
- Septic Tank
- SqFt Total
- 2,012
- Utilities
- Cable Available, Cable Connected
- Water Source
- Private, Well
- Zoning
- RSF2
Interior Features
16 items
- Appliances
- Dishwasher, Disposal, Dryer, Electric Water Heater, Exhaust Fan, Microwave, Range, Refrigerator, Washer, Water Softener
- Cooling
- Central Air
- Flooring
- Carpet, Ceramic Tile, Tile
- Furnished
- Unfurnished
- Heating
- Electric
- Interior
- Open Floorplan, Stone Counters, Walk-In Closet(s)
- Laundry Features
- Electric Dryer Hookup, Laundry Room, Washer Hookup
- Window Features
- Aluminum Frames, Blinds
Rooms
| Room | Dimensions | Level | Features |
|---|---|---|---|
| Bathroom 2 | First | ||
| Bedroom 2 | 10x11 | First | Ceiling Fan(s) |
| Bedroom 3 | 10x11 | First | Ceiling Fan(s) |
| Great Room | 20x14 | First | Ceiling Fan(s) |
| Kitchen | 14x13 | First | Breakfast Bar, Granite Counters, Kitchen Island, Stone Counters |
| Laundry | 5x6 | First | |
| Master Bathroom | 9x5 | First | |
| Master Bedroom | 13x14 | First | Ceiling Fan(s) |
Exterior Features
6 items
- Construction Details
- Block, Stucco
- Exterior
- Rain Gutters
- Lot Features
- Landscaped
- Patio And Porch
- Patio
- Roof
- Shingle
- Windows/Doors
- Aluminum Frames, Blinds
Community Features
4 items
- MLS Area
- 34287 - North Port/Venice
- Township
- 39S
- Financing Terms Available
- Cash, Conventional, FHA, VA Loan
- Roads
- Asphalt
Location
3134 Perugia Street, North Port, FL 34287 · 34287 - North Port/Venice


Neighborhood & Commute
ZIP Code 34287
- Median household income
- $62,768
- Income per person
- $36,089
- Households
- 13,370
- Average household size
- 2.08
- Median age
- 54.6
Source: Walk Score.
Disclosure: Community information and market data powered by Constellation Data Labs. Information is deemed reliable but not guaranteed.
Schools
- Elementary School
- Cranberry Elementary
- Middle School
- Heron Creek Middle
- High School
- North Port High
Price & Status History
- Listing updated with changes from the MLS®
- Price changed to $314,000
- Listing first seen on site
- Status changed to Active
Friends & Family
Similar Homes
For sale in North Port, single family residence, within 20% of this price.
 $372,000Single Family Residence For SaleActive3Beds2Total Baths1,766Sqft2454 Chipley AveNorth Port, FL 34286PORT CHARLOTTE SUB 19 Subdivision
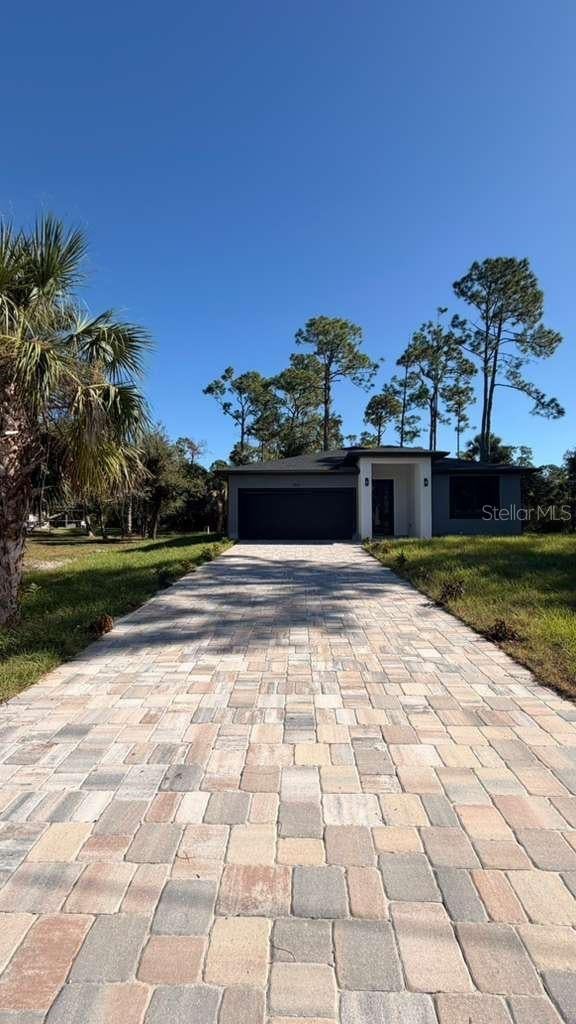 $373,000Single Family Residence For SaleActive3Beds2Total Baths1,642Sqft2816 SILAS AVENUENORTH PORT, FL 34288PORT CHARLOTTE SUB 34 Subdivision
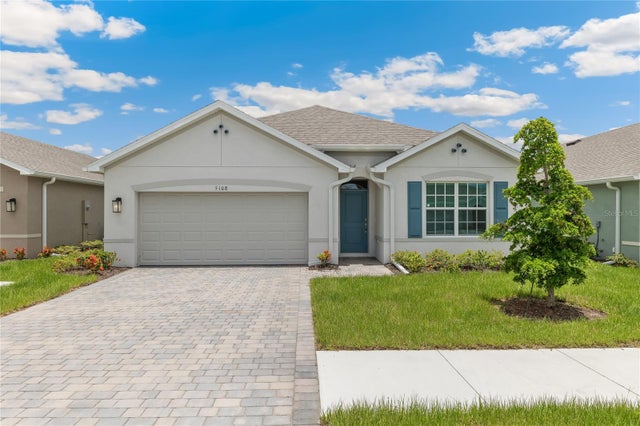 $373,680Single Family Residence For SaleActive4Beds2Total Baths1,828Sqft4948 TUSCOLA BOULEVARDNORTH PORT, FL 34287CENTRAL PARC Subdivision
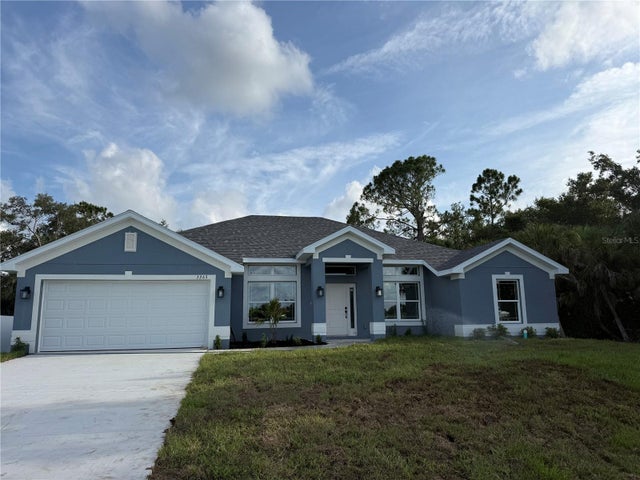 $373,800Single Family Residence For SaleActive4Beds2Total Baths2,169Sqft3263 VICKERS LANENORTH PORT, FL 34286PORT CHARLOTTE SUB 05 Subdivision