

For SaleSingle Family ResidenceActive
21483 Bancroft Avenue
Port Charlotte, FL 33954
$234,900
33 Days On Site
- 3Beds
- 2Baths2 full
- 1,308Sq Ft
- $180Per Sq Ft
- 0.23Acres
- 1986Built
- Subdivision
- Port Charlotte Sec 033
- County
- Charlotte
- MLS®
- C7531206
Overview
BEAUTIFULLY UPDATED, SPACIOUS & MOVE-IN READY IN THE HEART OF PORT CHARLOTTE! Welcome to 21483 Bancroft Avenue, where thoughtful updates, a functional floor plan, and exceptional outdoor space come together to create the perfect place to call home! Nestled in one of Port Charlotte's most desirable neighborhoods, this beautifully refreshed 3-bedroom, 2-bath home with a separate den/office offers the space, flexibility, and comfort you've been searching for.
Step inside to discover fresh interior paint, a desirable split-bedroom floor plan, a spacious living room, and a dedicated dining area, creating an inviting atmosphere for both everyday living and entertaining. The kitchen features a convenient breakfast bar, perfect for casual meals, morning coffee, or gathering with family and friends. The versatile den provides endless possibilities as a home office, playroom, hobby space, or additional sitting area.
MAJOR UPDATES ALREADY COMPLETED! Enjoy peace of mind with a 2023 ROOF, 2022 HURRICANE-IMPACT GARAGE DOOR, newer air conditioning system, newer water heater, fresh exterior paint, and updated screens! These valuable improvements make this home an exceptional opportunity for buyers seeking a property with important upgrades already in place.
Love spending time outdoors? Step onto the LARGE SCREENED-IN LANAI, the perfect setting for relaxing evenings, weekend gatherings, or enjoying Florida's beautiful weather year-round. Beyond the lanai, you'll find an EXPANSIVE BACKYARD WITH PLENTY OF ROOM FOR A FUTURE POOL, outdoor entertaining, gardening, or creating your own private backyard retreat! Fence posts are already in place, giving you a head start on completing the fencing of your choice! Even better, RV AND BOAT PARKING ARE PERMITTED, offering the freedom and flexibility to accommodate your recreational vehicles and enjoy the Southwest Florida lifestyle!
An additional standout feature is the professionally installed 10' x 16' storage shed WITH ELECTRICITY, providing incredible versatility for a workshop, hobbies, tools, or additional storage.
And here's an EXTRA BONUS — THE SELLER IS INCLUDING 6 MONTHS OF PREPAID LAWN CARE! Move in and enjoy your beautiful outdoor space without the immediate worry of lawn maintenance.
Ideally situated near shopping, restaurants, schools, medical facilities, and convenient access to I-75, this home offers the perfect combination of neighborhood charm and everyday convenience.
With its updates, flexible living spaces, oversized backyard, RV and boat parking opportunities, and fantastic seller incentives, this home truly stands out! Don't miss your opportunity to make it yours — schedule your private showing today!
Listing Snapshot
- Price
- $234,900
- Days On Site
- 33 Days
- Bedrooms
- 3
- Inside Area (SqFt)
- 1,308 sqft
- Total Baths
- 2
- Full Baths
- 2
- Partial Baths
- 0
- Lot Size
- 0.23 Acres
- Year Built
- 1986
- MLS® Number
- C7531206
- Status
- Active
- Property Tax
- $3,426.79 (2025)
- HOA/Condo/Coop Fees
- N/A
- Sq Ft Source
- Public Records
Property Details
General Features
16 items
- Acres
- 0.23
- Attached Garage
- Yes
- Direction Faces
- Southeast
- Foundation
- Block
- Garage
- Yes
- Garage Spaces
- 2
- Levels
- One
- Number Of Stories
- 1
- Parking
- Driveway, Attached
- Pets
- Yes
- Property Sub Type
- Single Family Residence
- Sewer
- Public Sewer
- SqFt Total
- 2,247
- Utilities
- Cable Available, Electricity Connected, Phone Available, Sewer Connected, Water Connected
- Water Source
- Public
- Zoning
- RSF3.5
Interior Features
17 items
- Appliances
- Dishwasher, Electric Water Heater, Exhaust Fan, Microwave, Range, Refrigerator
- Cooling
- Central Air
- Flooring
- Ceramic Tile
- Furnished
- Partially
- Heating
- Central, Electric
- Interior
- Eat-in Kitchen, High Ceilings, Stone Counters, Walk-In Closet(s)
- Laundry Features
- Laundry Room
Rooms
| Room | Dimensions | Level | Features |
|---|---|---|---|
| Balcony/Porch/Lanai | 30x10 | First | |
| Bedroom 2 | 11x11 | First | |
| Bedroom 3 | 11x10 | First | |
| Den | 10x10 | First | |
| Dinette | 8x8 | First | |
| Dining Room | 9x10 | First | |
| Kitchen | 10x12 | First | |
| Living Room | 21x11 | First | |
| Master Bathroom | 6x9 | First | |
| Master Bedroom | 15x13 | First |
Exterior Features
6 items
- Construction Details
- Block, Stucco
- Exterior
- Lighting, Private Yard, Storage
- Fencing
- Other, Wood
- Lot Features
- Paved
- Patio And Porch
- Covered, Front Porch, Rear Porch, Screened
- Roof
- Shingle
Community Features
5 items
- Community Features
- Street Lights
- MLS Area
- 33954 - Port Charlotte
- Township
- 40S
- Financing Terms Available
- Cash, Conventional, FHA, VA Loan
- Roads
- Asphalt
Location
21483 Bancroft Avenue, Port Charlotte, FL 33954 · 33954 - Port Charlotte


Neighborhood & Commute
ZIP Code 33954
- Median household income
- $71,327
- Income per person
- $38,431
- Households
- 4,835
- Average household size
- 2.29
- Median age
- 55.1
Source: Walk Score.
Disclosure: Community information and market data powered by Constellation Data Labs. Information is deemed reliable but not guaranteed.
Schools
- Elementary School
- Neil Armstrong Elementary
- Middle School
- Port Charlotte Middle
- High School
- Port Charlotte High
Price & Status History
- Listing updated with changes from the MLS®
- Price changed to $234,900
- Status changed to Active
- Listing first seen on site
Friends & Family
Similar Homes
For sale in Port Charlotte, single family residence, within 20% of this price.
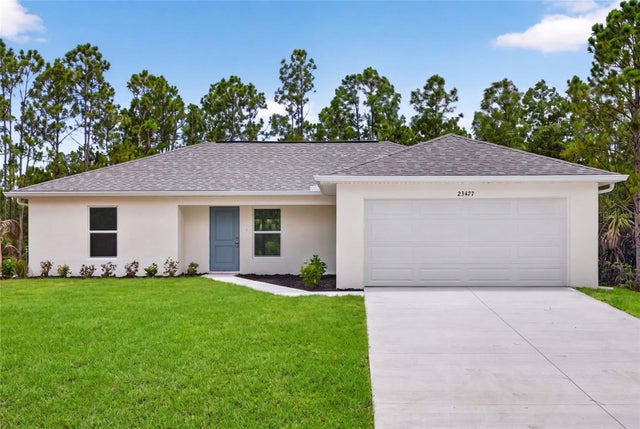 $278,500Single Family Residence For SaleActive3Beds2Total Baths1,333Sqft23477 BRANCH AVENUEPORT CHARLOTTE, FL 33980PORT CHARLOTTE SEC 013 Subdivision
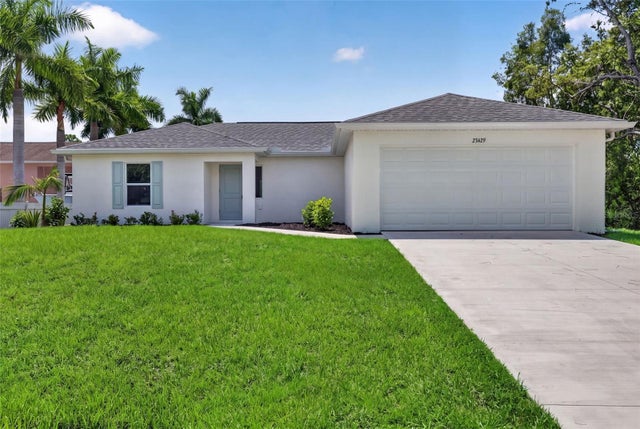 $278,500Single Family Residence For SaleActive3Beds2Total Baths1,313Sqft23429 WICKENS AVENUEPORT CHARLOTTE, FL 33980PORT CHARLOTTE SEC 013 Subdivision
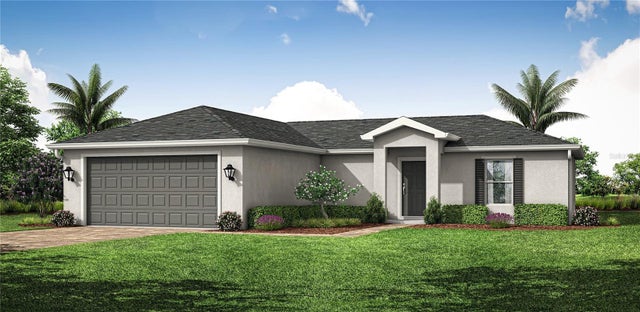 $278,990Single Family Residence For SaleActive3Beds2Total Baths1,400Sqft334 KINDRED BOULEVARDPORT CHARLOTTE, FL 33954PORT CHARLOTTE SEC 014 Subdivision
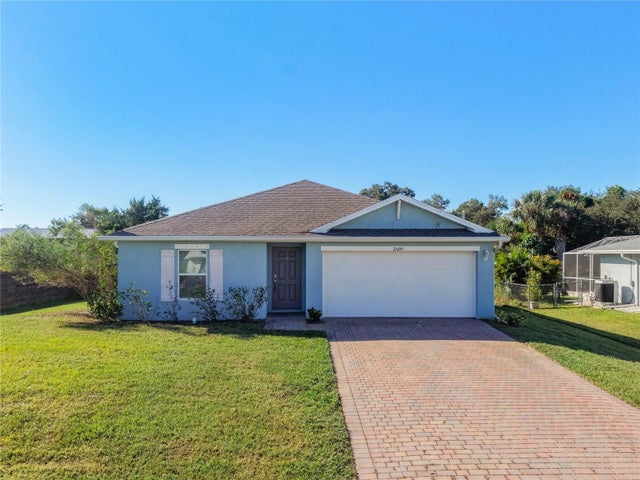 New Listing · 3 weeks on site$279,000Single Family Residence For SaleActive4Beds2Total Baths1,504Sqft21499 LANDIS AVENUEPORT CHARLOTTE, FL 33954PORT CHARLOTTE SEC 033 Subdivision