

For SaleDuplexActive
10194 Tramore Avenue A & B
Englewood, FL 34224
$450,000
41 Days On Site
- 4Beds
- 4Baths
- 2,342Sq Ft
- $192Per Sq Ft
- 0.23Acres
- 2004Built
- Subdivision
- Port Charlotte Sec 062
- County
- Charlotte
- MLS®
- C7530705
Overview
Income-producing Englewood duplex offering two separately rentable 2-bedroom, 2-bath units with attached garages and individually metered utilities. Built in 2004, this block-and-stucco property encompasses 2,342 heated square feet and 3,267 total square feet on an approximately 0.23-acre, 80' x 125' lot within Port Charlotte Section 62.
Each residence provides a functional single-level layout with tile flooring, ceiling fans, solid wood cabinetry, kitchen eating space, kitchen/family room combination, living/dining room combination, split-bedroom design, and a primary bedroom on the main floor. Appliances include a refrigerator, dishwasher, disposal, and electric water heater. Both units feature central electric HVAC, public water and sewer, sliding doors, hurricane shutters, private driveway parking, and an attached one-car garage.
Designed for investment ownership or owner occupancy with income from the second unit, the property has separate meters for water and electric, along with individually metered cable, internet, sewer, and trash services. Current reported rents are $1,500 per month per unit, for reported annual gross income of $32,400. The property is tenant-occupied; showings are by appointment only and must be coordinated with the listing agent.
Listing Snapshot
- Price
- $450,000
- Days On Site
- 41 Days
- Bedrooms
- 4
- Inside Area (SqFt)
- 2,342 sqft
- Total Baths
- 4
- Full Baths
- N/A
- Partial Baths
- 0
- Lot Size
- 0.23 Acres
- Year Built
- 2004
- MLS® Number
- C7530705
- Status
- Active
- Property Tax
- $7,278.37 (2025)
- HOA/Condo/Coop Fees
- N/A
- Sq Ft Source
- Public Records
Property Details
General Features
13 items
- Acres
- 0.23
- Attached Garage
- Yes
- Foundation
- Slab
- Garage
- Yes
- Garage Spaces
- 2
- Parking
- Driveway, Garage Door Opener, Attached
- Pets
- Yes
- Property Sub Type
- Duplex
- Sewer
- Public Sewer
- SqFt Total
- 3,267
- Utilities
- Cable Available, Cable Connected, Electricity Connected, Phone Available, Sewer Connected
- Water Source
- Public
- Zoning
- RMF10
Interior Features
6 items
- Appliances
- Dishwasher, Disposal, Electric Water Heater, Refrigerator
- Cooling
- Central Air
- Flooring
- Tile
- Heating
- Central, Electric
- Interior
- Eat-in Kitchen
- Laundry Features
- Electric Dryer Hookup, Inside, Laundry Room, Washer Hookup
Exterior Features
3 items
- Construction Details
- Block, Stucco
- Patio And Porch
- Front Porch, Patio
- Roof
- Shingle
Community Features
4 items
- MLS Area
- 34224 - Englewood
- Township
- 41S
- Financing Terms Available
- Cash, Conventional, FHA
- Roads
- Asphalt
Location
10194 Tramore Avenue A & B, Englewood, FL 34224 · 34224 - Englewood


Neighborhood & Commute
ZIP Code 34224
- Median household income
- $54,013
- Income per person
- $36,439
- Households
- 9,600
- Average household size
- 1.89
- Median age
- 63.0
Source: Walk Score.
Disclosure: Community information and market data powered by Constellation Data Labs. Information is deemed reliable but not guaranteed.
Schools
- Elementary School
- Myakka River Elementary
- Middle School
- L.A. Ainger Middle
- High School
- Lemon Bay High
Price & Status History
- Listing updated with changes from the MLS®
- Listing first seen on site
- Status changed to Active
Friends & Family
Similar Homes
For sale in Englewood, duplex, within 20% of this price.
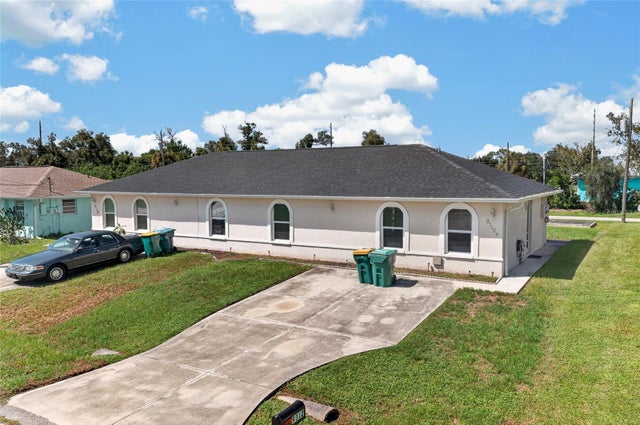 $450,000Duplex For SaleActive4Beds2Total Baths1,944Sqft9312 ANITA AVENUE A and BENGLEWOOD, FL 34224PORT CHARLOTTE SEC 074 Subdivision
 $449,997Duplex For SaleActive6Beds4Total Baths2,324Sqft9217 TACOMA AVENUEENGLEWOOD, FL 34224PORT CHARLOTTE SEC 073 Subdivision
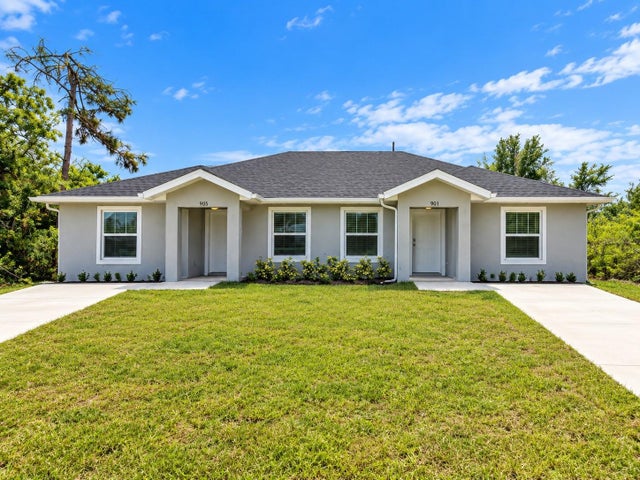 $412,500Duplex For SaleActive4Beds4Total Baths2,068Sqft9513 ACE ROADENGLEWOOD, FL 34224PORT CHARLOTTE SEC 084 Subdivision
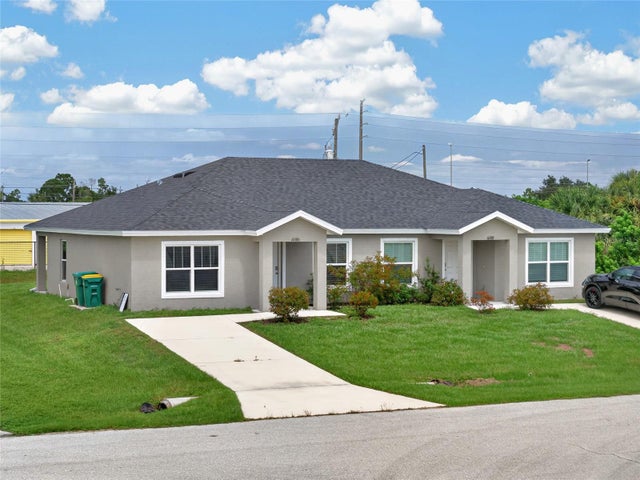 $399,000Duplex For SaleActive4Beds4Total Baths2,088Sqft10386 and 10388 PENDLETON AVENUEENGLEWOOD, FL 34224PORT CHARLOTTE SEC 064 Subdivision