

For SaleCondominiumActive
1295 Saxony Circle 2106
Punta Gorda, FL 33983
$219,000
60 Days On Site
- 2Beds
- 2Baths2 full
- 1,291Sq Ft
- $170Per Sq Ft
- 2004Built
- Subdivision
- Links Edge Ph 02 Bldg 02
- County
- Charlotte
- MLS®
- C7530546
Overview
Rarely available, A Links Edge, Ground Floor; End Unit Condo! 2BR Plus den/2 Bath and Carport plus a heated community pool! Available for a quick closing! Situated on the 15th fairway of the Deep Creek Golf. A wondeful, Open Floorplan; Split bedroom design; Stainless appliances. New washer & dryer and new Zebra shades in bedrooms. Large tile floors in the main living areas, w/carpet in bedrooms & study. Enjoy relaxing and taking in all the beautiful nature from your screen enclosed & covered lanai. There's a nice covered entry with an additional exterior storage closet. Many nice upgrades and features that include: New range. Refrig, Microwave/hood, Diswasher are 4 years new. New H/W tank. New sliding door shade w/ remote; New dining room fixture; New barn door & new fan on Lanai. There's a three year a/c cleaning service in place with 2 years left and transferrable to the buyer. The Deep Creek Golf Club welcomes the public to play and enjoy their amenities, which include a practice facility, putting green, restaurant with full bar. Links Edge is conveniently located to airports; shopping; restaurants; marinas; medical, schools sports activities and so much more. The season is approaching so, don't wait, if this is the property that you have been waiting for!
Listing Snapshot
- Price
- $219,000
- Days On Site
- 60 Days
- Bedrooms
- 2
- Inside Area (SqFt)
- 1,291 sqft
- Total Baths
- 2
- Full Baths
- 2
- Partial Baths
- 0
- Lot Size
- N/A
- Year Built
- 2004
- MLS® Number
- C7530546
- Status
- Active
- Property Tax
- $2,449.43 (2025)
- HOA/Condo/Coop Fees
- $328.33 monthly
- Sq Ft Source
- Public Records
Property Details
General Features
14 items
- Carport
- 1
- Direction Faces
- Northeast
- Foundation
- Block, Slab
- Levels
- One
- Number Of Stories
- 2
- Parking
- Covered, Guest
- Pets
- Cats OK, Dogs OK, Yes
- Property Sub Type
- Condominium
- Sewer
- Public Sewer
- SqFt Total
- 1,291
- Style
- Florida
- Utilities
- Electricity Connected
- Water Source
- Public
- Zoning
- RMF15
Interior Features
15 items
- Appliances
- Dishwasher, Disposal, Dryer, Electric Water Heater, Microwave, Range, Refrigerator, Washer
- Cooling
- Central Air, Humidity Control
- Flooring
- Carpet, Ceramic Tile
- Furnished
- Unfurnished
- Heating
- Electric
- Interior
- Eat-in Kitchen, Open Floorplan, Walk-In Closet(s)
- Laundry Features
- Inside, Laundry Closet
Rooms
| Room | Dimensions | Level | Features |
|---|---|---|---|
| Balcony/Porch/Lanai | 12x7 | First | Ceiling Fan(s) |
| Bathroom 1 | First | ||
| Bathroom 2 | First | ||
| Bedroom 2 | 12x10 | First | Ceiling Fan(s) |
| Den | First | Ceiling Fan(s) | |
| Kitchen | First | Breakfast Bar | |
| Living Room | First | Ceiling Fan(s) | |
| Master Bedroom | 13x12 | First | Ceiling Fan(s) |
Exterior Features
6 items
- Construction Details
- Block, Stucco
- Exterior
- Lighting, Outdoor Grill, Storage
- Pool Features
- Gunite, Heated, In Ground
- Roof
- Metal, Shingle
- View
- Golf Course
- Waterview
- Golf Course
Community Features
8 items
- Association Amenities
- Pool
- Association Fee
- $985.0
- Association Fee Frequency
- Quarterly
- Community Features
- Park, Playground
- MLS Area
- 33983 - Punta Gorda
- Township
- 40S
- Financing Terms Available
- Cash, Conventional
- Roads
- Asphalt, Paved
Location
1295 Saxony Circle 2106, Punta Gorda, FL 33983 · 33983 - Punta Gorda


Neighborhood & Commute
ZIP Code 33983
- Median household income
- $60,086
- Income per person
- $38,874
- Households
- 8,723
- Average household size
- 2.12
- Median age
- 56.7
Source: Walk Score.
Disclosure: Community information and market data powered by Constellation Data Labs. Information is deemed reliable but not guaranteed.
Schools
- Elementary School
- Deep Creek Elementary
- Middle School
- Punta Gorda Middle
- High School
- Charlotte High
Price & Status History
- Listing updated with changes from the MLS®
- Price changed to $219,000
- Listing first seen on site
- Status changed to Active
Friends & Family
Similar Homes
For sale in Punta Gorda, condominium, within 20% of this price.
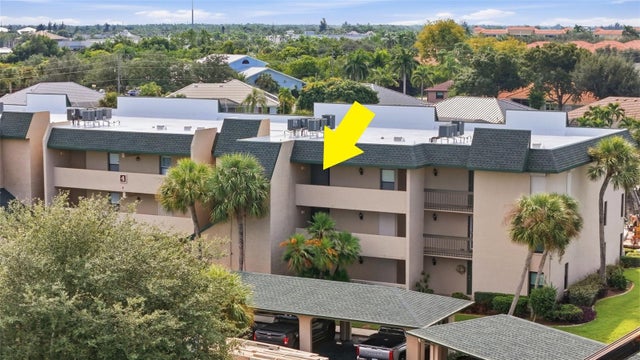 $245,000Condominium For SaleActive2Beds2Total Baths1,398Sqft601 SHREVE STREET 45CPUNTA GORDA, FL 33950BANYAN POINT CONDO PH II Subdivision
 $245,000Condominium For SaleActive3Beds2Total Baths1,644Sqft17288 ACAPULCO ROAD 421PUNTA GORDA, FL 33955ACAPULCO LAKES Subdivision
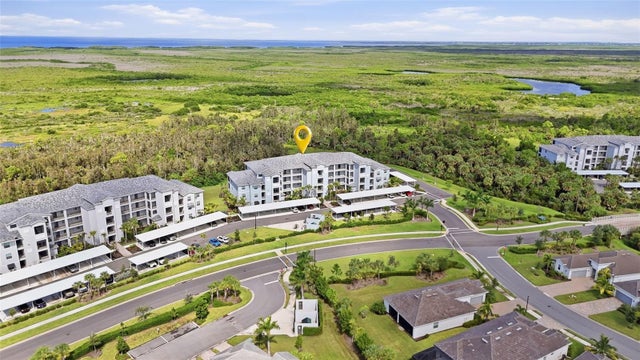 $245,000Condominium For SaleActive2Beds2Total Baths1,194Sqft14191 HERITAGE LANDING BOULEVARD 1244PUNTA GORDA, FL 33955HERITAGE LANDING GOLF & COUNTRY CLUB Subdivision
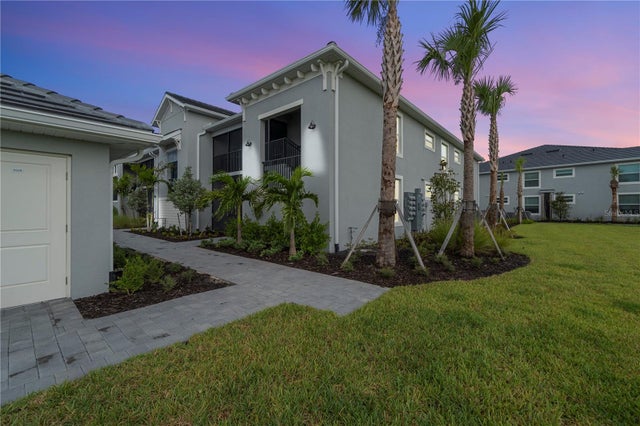 $249,000Condominium For SaleActive2Beds2Total Baths1,355Sqft15465 GREEN ACRES AVENUE 2518PUNTA GORDA, FL 33982VERANDA 3 AT WEBBS RESESRVE Subdivision