

For SaleSingle Family ResidenceActive
25228 Keygrass Court
Punta Gorda, FL 33955
$650,000
61 Days On Site
- 2Beds
- 3Baths2 full, 1 half
- 1,874Sq Ft
- $347Per Sq Ft
- 0.18Acres
- 2021Built
- Subdivision
- Heritage Landing Golf & Country Club
- County
- Charlotte
- MLS®
- C7530495
Overview
Deeded Golf, Private Pool & Spa on the Course – Heritage Landing Golf & Country Club!
Welcome to 25228 Keygrass Court, a beautifully maintained 2021-built home in the gated Heritage Landing Golf & Country Club in Punta Gorda. This 2-bedroom + den, 2.5-bath Lennar "Victoria" floor plan offers 1,874 sq ft of open-concept living with golf course and water views right from your backyard.
Step outside to your own private oasis: a heated pool and spa, screened lanai with no-see-um screening, and a fully equipped outdoor kitchen — perfect for entertaining or simply unwinding after a round of golf. This home is offered turnkey furnished and move-in ready.
Inside, enjoy tray ceilings, crown molding, solid surface counters, a kitchen island, and a split-bedroom layout with a spacious primary suite featuring a walk-in closet and en-suite bath. Impact windows and doors provide peace of mind, and the flexible den is ideal for a home office or guest space.
This home includes a deeded golf membership, giving you full access to Heritage Landing's championship golf course. As a resident, you'll also enjoy resort-style amenities including a clubhouse with dining, fitness center, tennis and pickleball courts, and a community pool — all within a guard-gated, low-maintenance community.
Minutes from shopping, dining, and Southwest Florida's best beaches, this is golf community living at its finest. Schedule your private showing today!
Listing Snapshot
- Price
- $650,000
- Days On Site
- 61 Days
- Bedrooms
- 2
- Inside Area (SqFt)
- 1,874 sqft
- Total Baths
- 3
- Full Baths
- 2
- Partial Baths
- 1
- Lot Size
- 0.18 Acres
- Year Built
- 2021
- MLS® Number
- C7530495
- Status
- Active
- Property Tax
- $9,654 (2025)
- HOA/Condo/Coop Fees
- $595.92 monthly
- Sq Ft Source
- Public Records
Property Details
General Features
18 items
- Acres
- 0.18
- Attached Garage
- Yes
- Direction Faces
- Southwest
- Foundation
- Slab
- Garage
- Yes
- Garage Spaces
- 2
- Levels
- One
- Number Of Stories
- 1
- Parking
- Driveway, Garage Door Opener, Attached
- Pets
- Breed Restrictions, Cats OK, Dogs OK
- Property Sub Type
- Single Family Residence
- Security
- Gated Community, Key Card Entry, Security Gate, Security Lights, Smoke Detector(s)
- Sewer
- Public Sewer
- SqFt Total
- 2,689
- Style
- Ranch
- Utilities
- Cable Available, Electricity Connected, Phone Available, Underground Utilities, Water Connected
- Water Source
- Public
- Zoning
- PD
Interior Features
14 items
- Appliances
- Convection Oven, Cooktop, Dishwasher, Disposal, Dryer, Electric Water Heater, Exhaust Fan, Ice Maker, Microwave, Refrigerator, Washer
- Cooling
- Central Air
- Flooring
- Tile
- Heating
- Central, Electric
- Interior
- Crown Molding, Eat-in Kitchen, High Ceilings, Open Floorplan, Tray Ceiling(s), Walk-In Closet(s)
- Laundry Features
- Inside, Laundry Room
- Spa
- Yes
- Window Features
- Window Coverings, Blinds, Shutters, Storm Window(s), Window Treatments
Rooms
| Room | Dimensions | Level | Features |
|---|---|---|---|
| Bedroom 2 | 11x12 | First | Ceiling Fan(s) |
| Dining Room | 9x10 | First | |
| Great Room | 26x14 | First | Ceiling Fan(s) |
| Kitchen | 10x14 | First | |
| Master Bedroom | 12x18 | First | Ceiling Fan(s) |
| Office | 11x12 | First | Ceiling Fan(s) |
Exterior Features
13 items
- Construction Details
- Block, Concrete
- Exterior
- Awning(s), Outdoor Grill, Outdoor Kitchen, Private Entrance, Private Yard, Rain Gutters
- Lot Features
- Cul-De-Sac, Landscaped, Level, On Golf Course, Private, Paved
- Other Structures
- Outdoor Kitchen
- Patio And Porch
- Covered, Enclosed, Patio, Screened
- Pool Features
- In Ground, Heated, Screen Enclosure, Tile, Private
- Private Pool
- Yes
- Roof
- Tile
- Spa
- Yes
- Spa Features
- Heated, In Ground
- View
- Golf Course, Water
- Waterview
- Golf Course, Water
- Windows/Doors
- Window Coverings, Blinds, Shutters, Storm Window(s), Window Treatments
Community Features
10 items
- Association Amenities
- Clubhouse, Fitness Center, Gated, Golf Course, Maintenance, Pool, Recreation Facilities, Sauna, Security, Spa/Hot Tub, Tennis Court(s), Trail(s)
- Association Fee
- $583.75
- Association Fee Frequency
- Quarterly
- Additional Association Fee
- $1204.0
- Additional Association Fee Frequency
- Quarterly
- Community Features
- Gated, Clubhouse, Fitness Center, Golf, Pool, Restaurant, Sidewalks, Tennis Court(s), Street Lights
- MLS Area
- 33955 - Punta Gorda
- Township
- 42
- Financing Terms Available
- Cash, Conventional, FHA
- Roads
- Asphalt
Location
25228 Keygrass Court, Punta Gorda, FL 33955 · 33955 - Punta Gorda


Neighborhood & Commute
ZIP Code 33955
- Median household income
- $78,851
- Income per person
- $52,243
- Households
- 5,107
- Average household size
- 1.94
- Median age
- 66.6
Source: Walk Score.
Disclosure: Community information and market data powered by Constellation Data Labs. Information is deemed reliable but not guaranteed.
Schools
- Elementary School
- East Elementary
- Middle School
- Punta Gorda Middle
- High School
- Charlotte High
Price & Status History
- Listing updated with changes from the MLS®
- Price changed to $650,000
- Listing first seen on site
- Status changed to Active
Friends & Family
Similar Homes
For sale in Punta Gorda, single family residence, within 20% of this price.
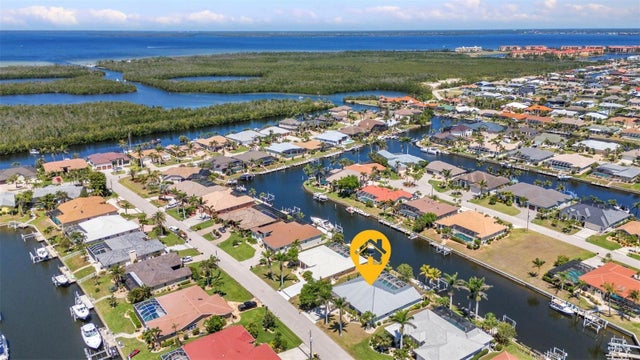 $734,400Single Family Residence For SaleActive3Beds2Total Baths2,197Sqft2718 SAINT THOMAS DRIVEPUNTA GORDA, FL 33950PUNTA GORDA ISLES SEC 12 Subdivision
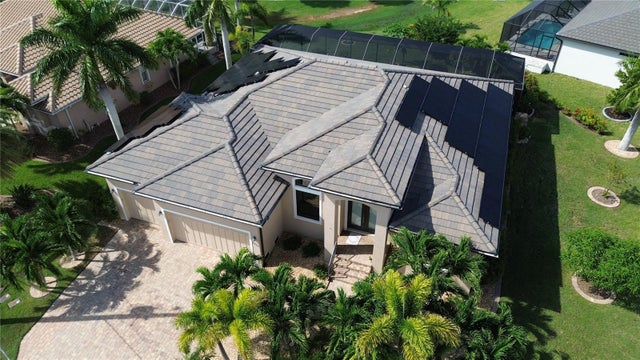 $745,000Single Family Residence For SaleActive3Beds3Total Baths2,302Sqft3937 BAL HARBOR BOULEVARDPUNTA GORDA, FL 33950PUNTA GORDA ISLES SEC 12 Subdivision
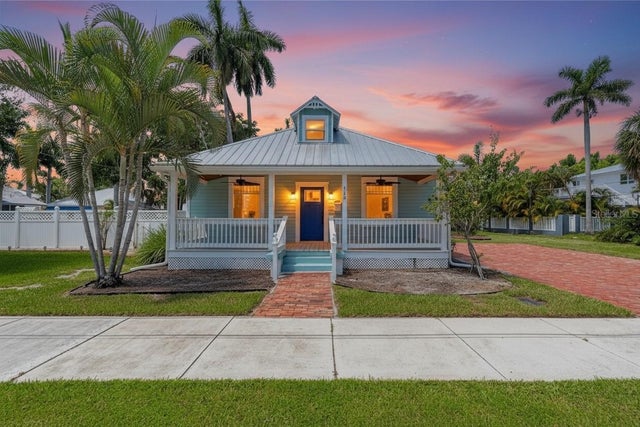 $745,000Single Family Residence For SaleActive3Beds3Total Baths2,758Sqft115 GILL STREETPUNTA GORDA, FL 33950PUNTA GORDA Subdivision
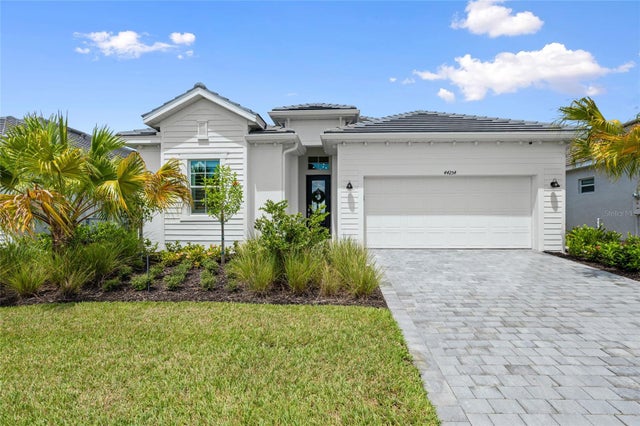 $745,000Single Family Residence For SaleActive4Beds3Total Baths2,247Sqft44254 HENDERSON WAYPUNTA GORDA, FL 33982WEBB'S RESERVE Subdivision