

For SaleTownhouseActive
1867 Nottingham Trail
Port Charlotte, FL 33980
$389,000
69 Days On Site
- 2Beds
- 2Baths2 full
- 1,660Sq Ft
- $234Per Sq Ft
- 0.11Acres
- 2023Built
- Subdivision
- Tusgs Gate Ph 8
- County
- Charlotte
- MLS®
- C7530140
Overview
Welcome to this exceptional FURNISHED (OR NOT FURNISHED) your choice - 2023 custom-built Venetian model located in the highly sought-after KINGS GATE COMMUNITY a premier gated 55+ golf course community offering resort-style living at its finest. WATERVIEW AND ON A GOLF COURSE 18TH GREEN. Flood Zone X (no required flood insurance), this stunning villa has been thoughtfully upgraded throughout and is truly move-in ready. Built with hurricane-impact windows and doors, 10-foot ceilings, Smart Home technology, upgraded lighting, ceiling fans with remote controls in every room, and elegant finishes, this home combines luxury, comfort, and peace of mind. The spacious open-concept kitchen features beautiful quartz counter tops, an oversized island with seating, abundant cabinetry, and a generous walk-in pantry. The oversized laundry room offers additional storage, a large closet, and space for a home office. Enjoy breathtaking views of the 18th fairway and tranquil pond from the living room and screened lanai. The flexible floor plan includes two spacious bedrooms plus a den/family room with custom French doors and a queen-size HIDEAWAY Murphy bed, easily serving as a third bedroom for guests. They have added $45,000more upgrades including Hunter Douglas blinds, new solar shades on the lanai, an electronic screened garage with two remotes, epoxy garage flooring, overhead storage racks, and a custom-built outdoor trash enclosure with vinyl privacy fencing & added slate rock for landscaping. All of this making this an outstanding opportunity. Lawn irrigation is supplied by the community well, providing the added benefit of no irrigation water expense. Kings Gate offers an unmatched lifestyle with an 18-hole executive golf course, Olympic-size heated pool and spa, tennis, pickleball, lawn bowling, fitness center with sauna and showers, library, ballroom, and the popular Lion's Den Restaurant & Bar. Residents enjoy a full calendar of social activities including bingo, Texas Holdom, karaoke, and more. One of the community's most unique features is the ability to drive your golf cart directly to nearby shopping, dining, banking, and everyday conveniences. Ideally located within the community, this home is just a short walk to the clubhouse, pool, ballroom, and restaurant. With virtually everything new and thoughtfully upgraded, this beautiful villa offers an exceptional opportunity to enjoy the very best of Florida's active adult lifestyle.( PRIMARY BEDROOM FURNITURE DOES NOT CONVEY)
Listing Snapshot
- Price
- $389,000
- Days On Site
- 69 Days
- Bedrooms
- 2
- Inside Area (SqFt)
- 1,660 sqft
- Total Baths
- 2
- Full Baths
- 2
- Partial Baths
- 0
- Lot Size
- 0.11 Acres
- Year Built
- 2023
- MLS® Number
- C7530140
- Status
- Active
- Property Tax
- $4,752.56 (2025)
- HOA/Condo/Coop Fees
- $536.51 monthly
- Sq Ft Source
- Public Records
Property Details
General Features
17 items
- Acres
- 0.11
- Attached Garage
- Yes
- Direction Faces
- East
- Foundation
- Slab
- Garage
- Yes
- Garage Spaces
- 2
- Levels
- One
- Number Of Stories
- 1
- Parking
- Attached
- Pets
- Cats OK, Dogs OK, Number Limit
- Property Sub Type
- Townhouse
- Security
- Gated Community
- Sewer
- Public Sewer
- SqFt Total
- 2,186
- Utilities
- Cable Available, Cable Connected, Electricity Connected
- Water Source
- Public
- Zoning
- PD
Interior Features
15 items
- Appliances
- Dishwasher, Dryer, Electric Water Heater, Microwave, Range, Refrigerator, Washer
- Cooling
- Central Air
- Flooring
- Ceramic Tile
- Furnished
- Furnished
- Heating
- Heat Pump
- Interior
- Cathedral Ceiling(s), Eat-in Kitchen, Open Floorplan, Smart Home, Stone Counters
- Laundry Features
- Laundry Room
- Window Features
- Window Coverings, Blinds, Solar Screens, Storm Window(s), Window Treatments
Rooms
| Room | Dimensions | Level | Features |
|---|---|---|---|
| Bathroom 2 | First | ||
| Bedroom 1 | First | Ceiling Fan(s) | |
| Family Room | First | Ceiling Fan(s) | |
| Kitchen | First | Stone Counters | |
| Living Room | First | Ceiling Fan(s) | |
| Master Bathroom | First | Ceiling Fan(s), Stone Counters | |
| Master Bedroom | First | Ceiling Fan(s) |
Exterior Features
9 items
- Construction Details
- Block
- Exterior
- Lighting
- Lot Features
- On Golf Course, Waterfront
- Roof
- Shingle
- View
- Golf Course, Water
- Waterfront
- Yes
- Waterfront Features
- Pond
- Waterview
- Golf Course, Water
- Windows/Doors
- Window Coverings, Blinds, Solar Screens, Storm Window(s), Window Treatments
Community Features
7 items
- Association Fee
- $536.51
- Association Fee Frequency
- Monthly
- Community Features
- Gated, Clubhouse, Fitness Center, Golf, Pool, Racquetball, Restaurant, Sidewalks, Tennis Court(s)
- MLS Area
- 33980 - Port Charlotte
- Senior Community
- Yes
- Township
- 40S
- Roads
- Asphalt
Location
1867 Nottingham Trail, Port Charlotte, FL 33980 · 33980 - Port Charlotte


Neighborhood & Commute
ZIP Code 33980
- Median household income
- $59,224
- Income per person
- $38,133
- Households
- 7,155
- Average household size
- 1.95
- Median age
- 61.8
Source: Walk Score.
Disclosure: Community information and market data powered by Constellation Data Labs. Information is deemed reliable but not guaranteed.
Price & Status History
- Listing updated with changes from the MLS®
- Price changed to $389,000
- Listing first seen on site
- Status changed to Active
Friends & Family
Similar Homes
For sale in Port Charlotte, townhouse, within 20% of this price.
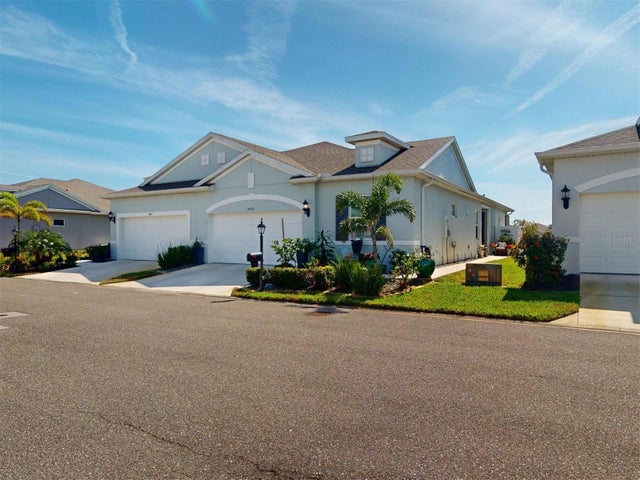 $389,500Townhouse For SaleActive2Beds2Total Baths1,660Sqft24313 WESTGATE BOULEVARDPORT CHARLOTTE, FL 33980KINGS GATE PH 8 Subdivision
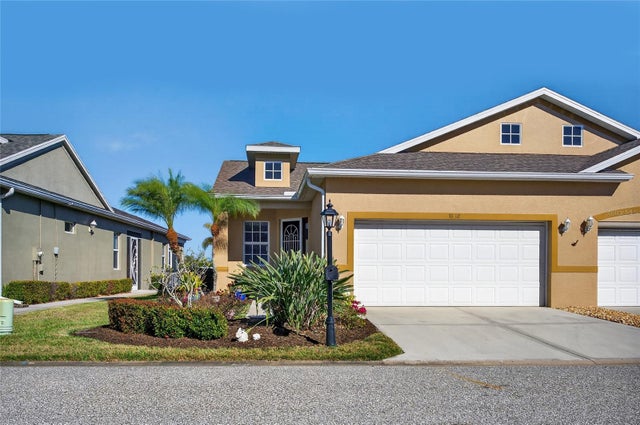 New Listing · 2 weeks on site$395,000Townhouse For SaleActive2Beds2Total Baths1,761Sqft1832 KNIGHTS BRIDGE TRAILPORT CHARLOTTE, FL 33980KINGS GATE PH 7B Subdivision
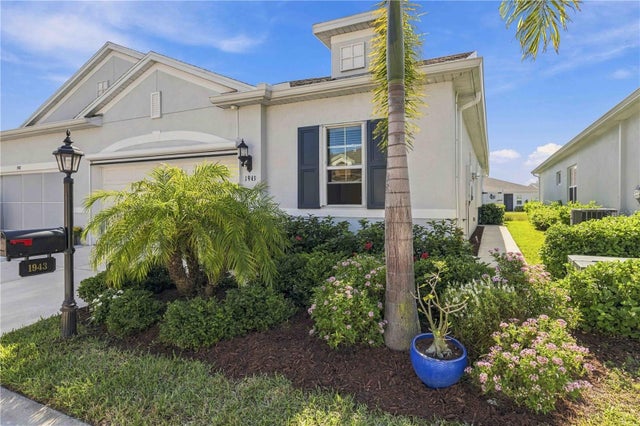 New Listing · 6 days on site$350,000Townhouse For SaleActive2Beds2Total Baths1,646Sqft1943 NOTTINGHAM TRAILPORT CHARLOTTE, FL 33980KINGS GATE PH 8 Subdivision
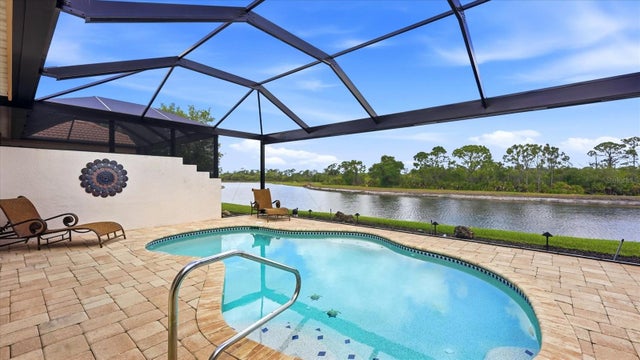 $339,000Townhouse For SaleActive2Beds2Total Baths1,556Sqft13177 CREEKSIDE LANEPORT CHARLOTTE, FL 33953RIVERWOOD Subdivision