

For SaleSingle Family ResidenceActive
26082 Paysandu Drive
Punta Gorda, FL 33983
$480,000
87 Days On Site
- 3Beds
- 3Baths2 full, 1 half
- 2,151Sq Ft
- $223Per Sq Ft
- 0.25Acres
- 2026Built
- Subdivision
- Punta Gorda Isles Sec 20
- County
- Charlotte
- MLS®
- C7529662
Overview
Gorgeous BRAND-NEW 3-bedroom, 2.5-bath,3 car garage home situated on a cul-de-sac in the desirable Deep Creek community with city water and sewer. CLICK THE VIRTUAL TOUR LINK FOR AN INTERACTIVE 3D TOUR! Offering 2,151 square feet of thoughtfully designed living space, this home features an open-concept layout with plenty of room for everyday living and entertaining. Impressive details include 10-foot ceilings, 8-foot doors and upgraded trim throughout. At the heart of the home is a spacious kitchen designed with both function and style in mind. Features include granite countertops, stainless steel appliances, a large center island with breakfast-bar seating, soft-close cabinetry and oversized drawers surrounding the range. A large walk-in pantry provides plenty of additional storage and can be customized to suit your needs. The adjoining dining area features large windows that bring in abundant natural light, with a conveniently located half bath nearby. The spacious great room opens to a 12' x 33' covered lanai, creating an easy transition between indoor and outdoor living. The lanai overlooks a spacious greenbelt, providing additional privacy and plenty of backyard space for a future pool. The expansive primary suite features a large walk-in closet plus an oversized built-in closet, providing exceptional storage. The beautifully appointed primary bath offers dual sinks and an oversized shower finished with floor-to-ceiling porcelain tile, a granite bench and glass enclosure. The split-bedroom floor plan places two additional bedrooms on the opposite side of the home, providing excellent privacy and separation from the primary suite. Both offer generous closet space and share a well-appointed guest bath. One bedroom features an exceptionally large walk-in closet—approximately 12' x 6'—with enough space to potentially accommodate a small home office, hobby area or additional storage. The spacious interior laundry room includes a utility sink, storage cabinetry and direct access to the garage. A second garage entrance near the kitchen and pantry adds everyday convenience. The massive 3-car garage measures approximately 30' x 27'7" and is complemented by a three-car-wide driveway, providing exceptional room for vehicles, storage, recreational equipment or a workshop area. Flooring throughout the home consists of wood laminate and tile. Special attention was also given to energy efficiency, storm protection and construction quality. Spray-foam insulation creates an enclosed building envelope, helping keep attic temperatures much closer to the home's conditioned interior. Concrete-block construction, along with impact-rated windows, exterior doors and sliders throughout, provides added protection and eliminates the hassle of installing hurricane shutters. A complete irrigation system with automatic controller is already in place for the new lawn and landscaping. Built by a hands-on builder with an emphasis on quality craftsmanship, this home was constructed with careful attention to both the finishes you see and the important components you don't. From energy efficiency and structural integrity to storage, functionality and finishes, quality was prioritized throughout. From the oversized lot and greenbelt setting to the impressive interior and 3-car garage, this home offers a combination that is hard to find!
Listing Snapshot
- Price
- $480,000
- Days On Site
- 87 Days
- Bedrooms
- 3
- Inside Area (SqFt)
- 2,151 sqft
- Total Baths
- 3
- Full Baths
- 2
- Partial Baths
- 1
- Lot Size
- 0.25 Acres
- Year Built
- 2026
- MLS® Number
- C7529662
- Status
- Active
- Property Tax
- $1,001.51 (2025)
- HOA/Condo/Coop Fees
- $17.5 monthly
- Sq Ft Source
- Owner
Property Details
General Features
15 items
- Acres
- 0.25
- Attached Garage
- Yes
- Direction Faces
- South
- Foundation
- Slab
- Garage
- Yes
- Garage Spaces
- 3
- Levels
- One
- Parking
- Garage Door Opener, Oversized, Attached
- Pets
- Yes
- Property Condition
- New Construction
- Property Sub Type
- Single Family Residence
- Sewer
- Public Sewer
- SqFt Total
- 3,484
- Water Source
- Public
- Zoning
- RSF3.5
Interior Features
15 items
- Appliances
- Cooktop, Dishwasher, Microwave, Range, Refrigerator
- Cooling
- Central Air
- Flooring
- Laminate, Tile
- Furnished
- Unfurnished
- Heating
- Central, Heat Pump
- Interior
- High Ceilings, Open Floorplan, Stone Counters, Walk-In Closet(s)
- Laundry Features
- Inside, Laundry Room
Rooms
| Room | Dimensions | Level | Features |
|---|---|---|---|
| Balcony/Porch/Lanai | 32x12 | ||
| Bedroom 2 | 12x12 | ||
| Bedroom 3 | 12x16 | ||
| Dining Room | 11x12 | ||
| Great Room | 18x26 | ||
| Kitchen | 8x19 | Breakfast Bar, Granite Counters | |
| Laundry | 8x6 | ||
| Master Bedroom | 12x17 |
Exterior Features
8 items
- Construction Details
- Block, Stucco
- Exterior
- Rain Gutters
- Lot Features
- Cul-De-Sac
- Patio And Porch
- Covered
- Roof
- Shingle
- View
- Park/Greenbelt
- Waterview
- Park/Greenbelt
- Windows/Doors
- Sliding Doors
Community Features
7 items
- Association Fee
- $210.0
- Association Fee Frequency
- Annually
- Community Features
- Golf, Park, Playground, Restaurant
- MLS Area
- 33983 - Punta Gorda
- Township
- 40S
- Financing Terms Available
- Cash, Conventional, FHA, VA Loan
- Roads
- Asphalt, Paved
Location
26082 Paysandu Drive, Punta Gorda, FL 33983 · 33983 - Punta Gorda


Neighborhood & Commute
ZIP Code 33983
- Median household income
- $60,086
- Income per person
- $38,874
- Households
- 8,723
- Average household size
- 2.12
- Median age
- 56.7
Source: Walk Score.
Disclosure: Community information and market data powered by Constellation Data Labs. Information is deemed reliable but not guaranteed.
Schools
- Elementary School
- Deep Creek Elementary
- Middle School
- Punta Gorda Middle
- High School
- Charlotte High
Price & Status History
- Listing updated with changes from the MLS®
- Price changed to $480,000
- Listing first seen on site
- Status changed to Active
Friends & Family
Similar Homes
For sale in Punta Gorda, single family residence, within 20% of this price.
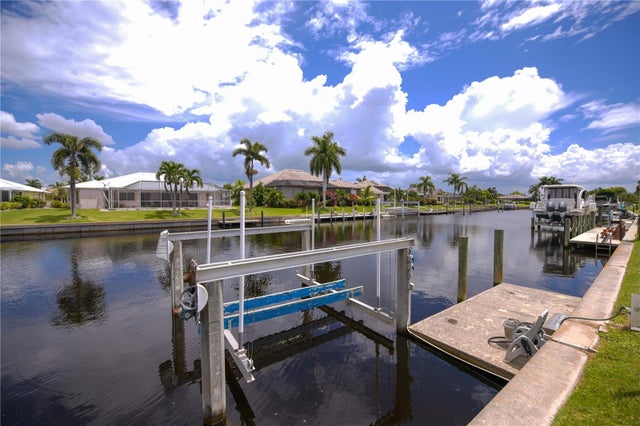 $549,000Single Family Residence For SaleActive3Beds2Total Baths2,445Sqft1205 VIA TRIPOLIPUNTA GORDA, FL 33950PUNTA GORDA ISLES SEC 07 Subdivision
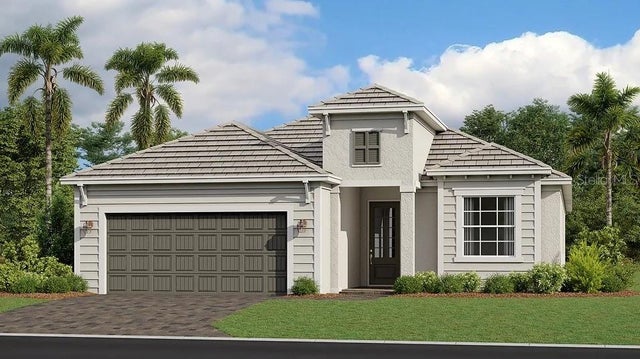 New Listing · a week on site$549,054Single Family Residence For SaleActive3Beds2Total Baths2,246Sqft15476 GREEN ACRES AVENUEPUNTA GORDA, FL 33982WEBBS RESERVE Subdivision
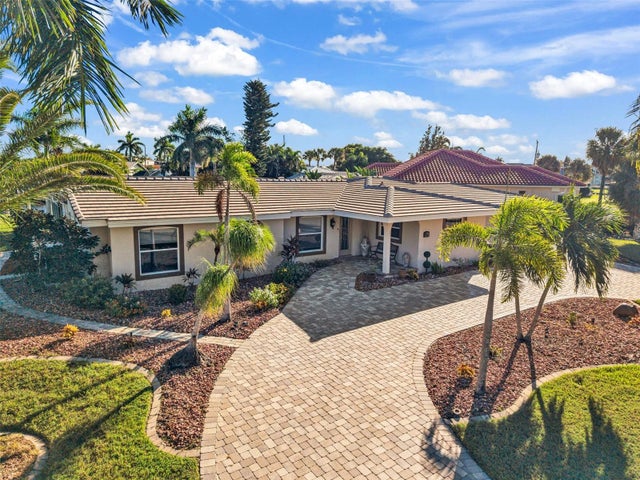 New Listing · 3 weeks on site$549,900Single Family Residence For SaleActive3Beds3Total Baths2,005Sqft84 OCEAN DRIVEPUNTA GORDA, FL 33950PUNTA GORDA ISLES SEC 04 Subdivision
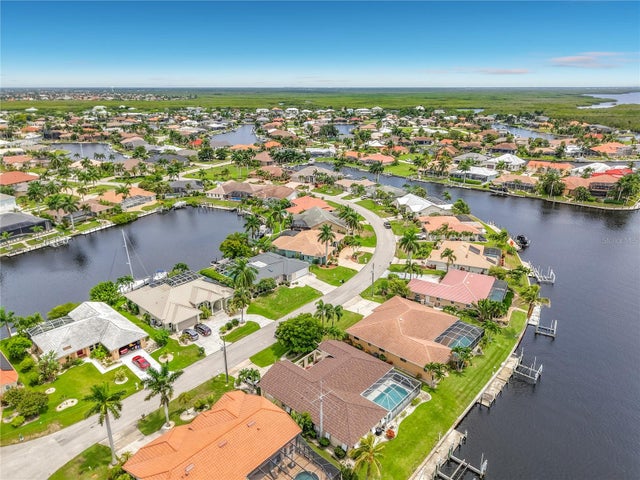 $549,900Single Family Residence For SaleActive3Beds2Total Baths1,725Sqft1438 SEA FAN DRIVEPUNTA GORDA, FL 33950PUNTA GORDA ISLES SEC 14 Subdivision