

For SaleSingle Family ResidenceActive
15140 Alsask Circle
Port Charlotte, FL 33981
$744,000
76 Days On Site
- 3Beds
- 3Baths2 full, 1 half
- 2,816Sq Ft
- $264Per Sq Ft
- 0.23Acres
- 2008Built
- Subdivision
- Port Charlotte Sec 093
- County
- Charlotte
- MLS®
- C7529421
Overview
Welcome to 15140 Alsask Circle, a beautifully designed South Gulf Cove home offering 3 bedrooms PLUS a den/office, 2.5 bathrooms, and more than 2,800 square feet of living space—all wrapped around the Florida lifestyle. Featuring a BRAND NEW A/C, NEW WATER HEATER, CENTRAL VACUUM, WATER SYSTEM, and 3-CAR GARAGE provide the everyday features that make a great home even better. The interior makes an impression with HIGH CEILINGS, generous room sizes, and PLANTATION SHUTTERS THROUGHOUT. The layout gives each space its own purpose without sacrificing connection, creating a home that works just as well for a quiet weekday as it does for a house full of guests. IMPACT WINDOWS add another valuable feature, while the dedicated DEN/OFFICE gives you the flexibility to work from home, create a library, or design a space entirely your own. A spacious kitchen positioned right in the heart of the home. It offers ABUNDANT CABINETRY, a LARGE PANTRY, built-in oven, breakfast area, and a center island with a NEW COOKTOP/STOVE. There's plenty of room to prep, gather, entertain, and actually store everything you own without sacrificing counter space. The PRIMARY SUITE feels appropriately oversized for a home of this scale. HIS-AND-HERS WALK-IN CLOSETS provide exceptional storage, while the en-suite bath features a JETTED TUB, separate vanity area, and an expansive WALK-THROUGH TILED SHOWER with multiple shower heads. The guest bedrooms are thoughtfully positioned away from the primary suite, giving everyone a little extra privacy. But the real reason you move to Florida? THIS BACKYARD. An expansive SCREENED LANAI opens to the POOL and peaceful CANAL VIEWS, creating an outdoor living space you'll want to use year-round. There's an OUTDOOR SHOWER, convenient POOL HALF BATH, built-in grilling area, and dedicated pool storage—everything is already set up for long pool days and easy entertaining. Beyond the screen enclosure, the WATERFRONT possibilities continue. The property already has a SEAWALL with room to create your own dock and boat lift setup. Located just off the ZEPHYR WATERWAY, boaters can make their way toward open water with ONLY ONE BRIDGE along the route—putting some of Southwest Florida's incredible boating and fishing within reach from your own backyard. Set within the boating community of SOUTH GULF COVE and convenient to Boca Grande, Gulf beaches, golf, dining, and shopping, this isn't simply a home near the water. It's a home designed around the reason people move to Southwest Florida in the first place.
Listing Snapshot
- Price
- $744,000
- Days On Site
- 76 Days
- Bedrooms
- 3
- Inside Area (SqFt)
- 2,816 sqft
- Total Baths
- 3
- Full Baths
- 2
- Partial Baths
- 1
- Lot Size
- 0.23 Acres
- Year Built
- 2008
- MLS® Number
- C7529421
- Status
- Active
- Property Tax
- $10,947.63 (2025)
- HOA/Condo/Coop Fees
- N/A
- Sq Ft Source
- Public Records
Property Details
General Features
16 items
- Acres
- 0.23
- Attached Garage
- Yes
- Direction Faces
- Southeast
- Foundation
- Slab
- Garage
- Yes
- Garage Spaces
- 3
- Levels
- One
- Number Of Stories
- 1
- Parking
- Driveway, Garage Door Opener, Attached
- Pets
- Yes
- Property Sub Type
- Single Family Residence
- Sewer
- Public Sewer
- SqFt Total
- 3,977
- Utilities
- Electricity Connected, Sewer Connected, Water Connected
- Water Source
- Public
- Zoning
- RSF3.5
Interior Features
20 items
- Appliances
- Cooktop, Dishwasher, Disposal, Dryer, Electric Water Heater, Exhaust Fan, Microwave, Refrigerator, Washer
- Cooling
- Central Air
- Flooring
- Ceramic Tile, Wood
- Furnished
- Unfurnished
- Heating
- Central, Electric
- Interior
- Crown Molding, High Ceilings, Open Floorplan, Stone Counters, Tray Ceiling(s), Walk-In Closet(s)
- Laundry Features
- Inside, Laundry Room
- Window Features
- Shutters
Rooms
| Room | Dimensions | Level | Features |
|---|---|---|---|
| Bathroom 2 | 9x8 | First | Double Vanity, Granite Counters |
| Bathroom 3 | First | ||
| Bedroom 2 | 13x12 | First | Ceiling Fan(s) |
| Bedroom 3 | 12x12 | First | Ceiling Fan(s) |
| Dinette | 15x12 | First | Ceiling Fan(s) |
| Dining Room | 12x14 | First | |
| Kitchen | 15x15 | First | Breakfast Bar, Granite Counters, Pantry |
| Laundry | 10x6 | First | |
| Living Room | 20x18 | First | Ceiling Fan(s) |
| Master Bathroom | 15x14 | First | Double Vanity, Granite Counters |
| Master Bedroom | 13x22 | First | Ceiling Fan(s) |
| Office | 18x12 | First | Ceiling Fan(s) |
Exterior Features
12 items
- Construction Details
- Block, Stucco
- Exterior
- Outdoor Grill, Outdoor Kitchen, Outdoor Shower, Private Entrance, Rain Gutters
- Lot Features
- Waterfront
- Patio And Porch
- Covered, Enclosed, Porch, Screened
- Pool Features
- Gunite, In Ground, Salt Water, Screen Enclosure, Private
- Private Pool
- Yes
- Roof
- Tile
- View
- Canal, Water, Pool
- Waterfront
- Yes
- Waterfront Features
- Canal Front
- Waterview
- Canal, Water, Pool
- Windows/Doors
- Shutters
Community Features
4 items
- MLS Area
- 33981 - Port Charlotte
- Township
- 41S
- Financing Terms Available
- Cash, Conventional, FHA, VA Loan
- Roads
- Asphalt, Paved
Location
15140 Alsask Circle, Port Charlotte, FL 33981 · 33981 - Port Charlotte


Neighborhood & Commute
ZIP Code 33981
- Median household income
- $67,101
- Income per person
- $38,714
- Households
- 6,729
- Average household size
- 2.12
- Median age
- 61.1
Source: Walk Score.
Disclosure: Community information and market data powered by Constellation Data Labs. Information is deemed reliable but not guaranteed.
Schools
- Elementary School
- Myakka River Elementary
- Middle School
- L.A. Ainger Middle
- High School
- Lemon Bay High
Price & Status History
- Listing updated with changes from the MLS®
- Listing first seen on site
- Status changed to Active
Friends & Family
Similar Homes
For sale in Port Charlotte, single family residence, within 20% of this price.
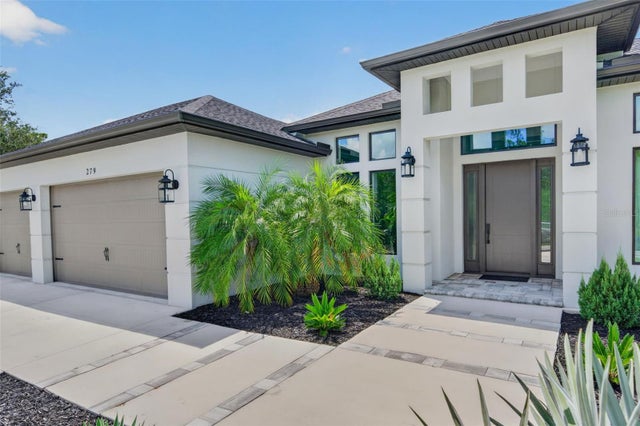 $819,900Single Family Residence For SaleActive3Beds2Total Baths2,272Sqft279 FARBER STREETPORT CHARLOTTE, FL 33953PORT CHARLOTT SEC 38 Subdivision
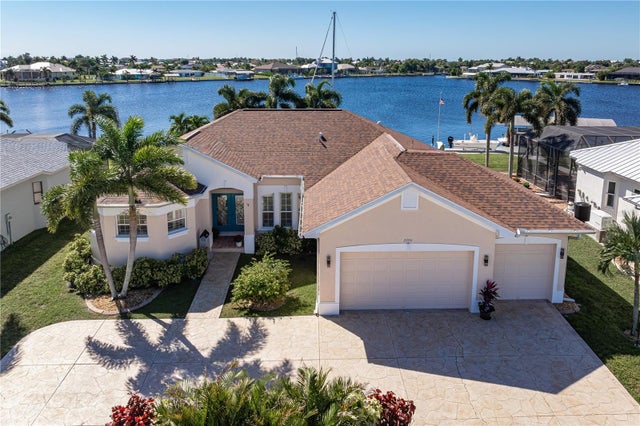 New Listing · 2 weeks on site$825,000Single Family Residence For SaleActive3Beds2Total Baths1,956Sqft21551 EDGEWATER DRIVEPORT CHARLOTTE, FL 33952PORT CHARLOTTE SEC 040 Subdivision
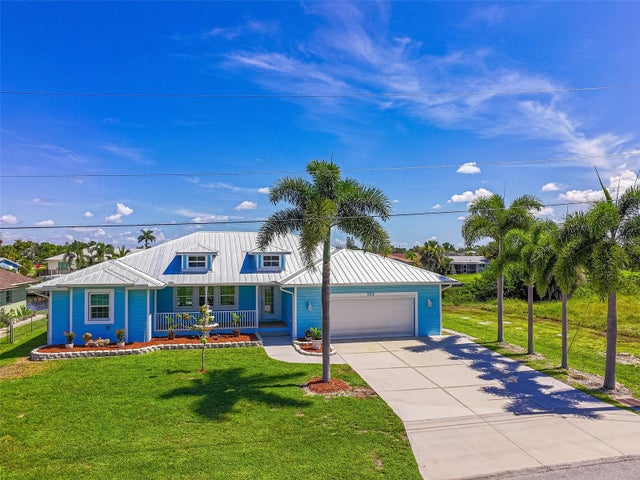 $825,000Single Family Residence For SaleActive4Beds2Total Baths2,479Sqft206 S WATERWAY DRIVE NWPORT CHARLOTTE, FL 33952PORT CHARLOTTE SEC 005 Subdivision
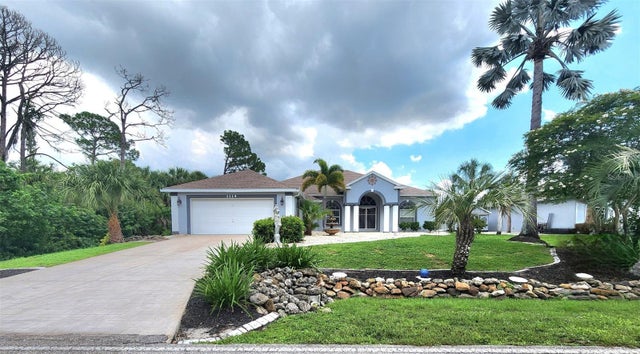 $825,000Single Family Residence For SaleActive3Beds3Total Baths2,603Sqft1114 CAMPBELL STREETPORT CHARLOTTE, FL 33953PORT CHARLOTTE SEC55 Subdivision