

For SaleSingle Family ResidenceActive
7442 S Blue Sage
Punta Gorda, FL 33955
$399,000
93 Days On Site
- 4Beds
- 2Baths2 full
- 2,181Sq Ft
- $183Per Sq Ft
- 0.22Acres
- 2019Built
- Subdivision
- Punta Gorda Isles Sec 18
- County
- Charlotte
- MLS®
- C7529327
Overview
Virtually Staged. Some photos are virtually staged Not in a flood zone. This 2019-built 4-bedroom, 2-bathroom split-plan home sits on a private, tree-lined lot in Burnt Store Meadows, Punta Gorda, with public water and sewer, a covered paver lanai, room for a pool, and an attached 2-car garage.
The open floor plan pairs high ceilings and oversized windows with tile flooring through the great room, dining area, and kitchen. The kitchen sits at the center of the home with a granite island and breakfast bar, white wood cabinetry, stainless steel appliances, a pantry, and pendant lighting, all open to the living and dining spaces. A sliding glass door off the dining area leads out to the lanai.
The split bedroom floor plan gives the primary suite its own side of the home, with two walk-in closets and an en suite bathroom with a dual-sink granite vanity and a glass-enclosed walk-in shower. The fourth bedroom has French doors and a built-in Murphy bed, so it works as a guest room or home office. Two more guest bedrooms share a full bathroom with a tub/shower combo. New carpet in three bedrooms, plus an inside laundry room.
Out back, the covered paver lanai overlooks a private backyard bordered by mature trees, with plenty of room to add a pool, outdoor kitchen, or garden. Out front: a paver driveway and walkway, a covered front porch, and established palm landscaping.
Burnt Store Meadows puts you minutes from downtown Punta Gorda, Fishermen’s Village, Charlotte Harbor waterfront parks, boat ramps, dining, shopping, and Punta Gorda Airport (PGD), with quick access to US-41 and I-75. As a full-time residence or a seasonal home base in Charlotte County, this Burnt Store Meadows home delivers space, privacy, and a location outside the flood zone.
Listing Snapshot
- Price
- $399,000
- Days On Site
- 93 Days
- Bedrooms
- 4
- Inside Area (SqFt)
- 2,181 sqft
- Total Baths
- 2
- Full Baths
- 2
- Partial Baths
- 0
- Lot Size
- 0.22 Acres
- Year Built
- 2019
- MLS® Number
- C7529327
- Status
- Active
- Property Tax
- $5,860.06 (2025)
- HOA/Condo/Coop Fees
- $24.58 monthly
- Sq Ft Source
- Public Records
Property Details
General Features
18 items
- Acres
- 0.22
- Attached Garage
- Yes
- Direction Faces
- West
- Foundation
- Slab
- Garage
- Yes
- Garage Spaces
- 2
- Levels
- One
- Number Of Stories
- 1
- Parking
- Attached
- Pets
- Yes
- Property Sub Type
- Single Family Residence
- Security
- Smoke Detector(s)
- Sewer
- Public Sewer
- SqFt Total
- 2,971
- Style
- Florida
- Utilities
- Cable Available, Electricity Connected, Sewer Connected
- Water Source
- Public
- Zoning
- GS-3.5
Interior Features
19 items
- Appliances
- Dishwasher, Disposal, Dryer, Electric Water Heater, Microwave, Range, Refrigerator, Washer
- Cooling
- Central Air
- Flooring
- Carpet, Ceramic Tile
- Furnished
- Unfurnished
- Heating
- Electric
- Interior
- High Ceilings, Open Floorplan, Stone Counters, Walk-In Closet(s)
- Laundry Features
- Inside, Laundry Room
- Window Features
- Window Coverings, Window Treatments
Rooms
| Room | Dimensions | Level | Features |
|---|---|---|---|
| Balcony/Porch/Lanai | 21x10 | First | |
| Bathroom 2 | 8x6 | First | |
| Bedroom 2 | 12x11 | First | |
| Bedroom 3 | 12x11 | First | |
| Bedroom 4 | 12x11 | First | Ceiling Fan(s) |
| Dinette | 14x13 | First | |
| Great Room | 22x16 | First | |
| Kitchen | 14x13 | First | Granite Counters, Kitchen Island |
| Laundry | 8x6 | First | |
| Master Bathroom | 12x11 | First | Double Vanity |
| Master Bedroom | 15x14 | First | Ceiling Fan(s) |
Exterior Features
8 items
- Construction Details
- Block, Stucco
- Exterior
- Rain Gutters
- Lot Features
- Paved
- Patio And Porch
- Patio
- Roof
- Shingle
- View
- Trees/Woods
- Waterview
- Trees/Woods
- Windows/Doors
- Window Coverings, Window Treatments
Community Features
6 items
- Association Fee
- $295.0
- Association Fee Frequency
- Annually
- MLS Area
- 33955 - Punta Gorda
- Township
- 41S
- Financing Terms Available
- Cash, Conventional, FHA, VA Loan
- Roads
- Asphalt, Paved
Location
7442 S Blue Sage, Punta Gorda, FL 33955 · 33955 - Punta Gorda


Neighborhood & Commute
ZIP Code 33955
- Median household income
- $78,851
- Income per person
- $52,243
- Households
- 5,107
- Average household size
- 1.94
- Median age
- 66.6
Source: Walk Score.
Disclosure: Community information and market data powered by Constellation Data Labs. Information is deemed reliable but not guaranteed.
Price & Status History
- Listing updated with changes from the MLS®
- Price changed to $399,000
- Status changed to Active
- Listing first seen on site
Friends & Family
Similar Homes
For sale in Punta Gorda, single family residence, within 20% of this price.
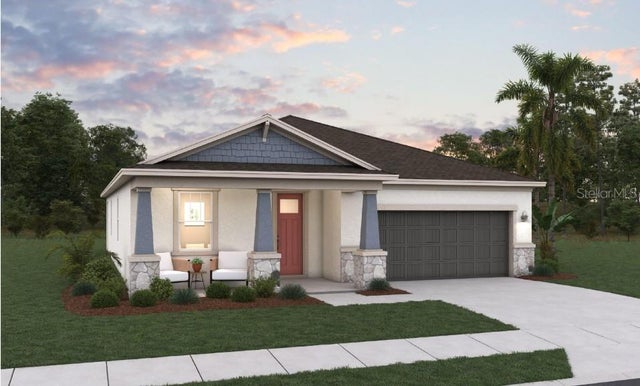 $454,000Single Family Residence For SaleActive3Beds3Total Baths1,971Sqft17000 COTTONTAIL CIRCLEPUNTA GORDA, FL 33982CREEKSIDE RUN Subdivision
 $455,000Single Family Residence For SaleActive3Beds3Total Baths2,193Sqft26549 VALPARAISO DRIVEPUNTA GORDA, FL 33983PUNTA GORDA ISLES SEC 20 Subdivision
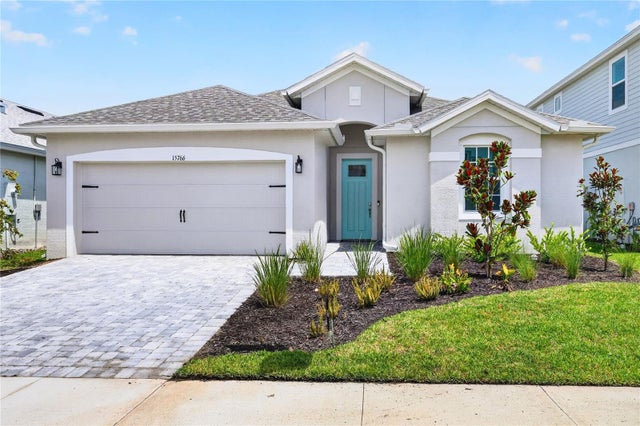 $455,990Single Family Residence For SaleActive3Beds2Total Baths1,643Sqft15766 ELINA SKY DRIVEPUNTA GORDA, FL 33982THE SANCTUARY AT BABCOCK RANCH Subdivision
 $458,000Single Family Residence For SaleActive3Beds2Total Baths1,846Sqft538 W CASHEWPUNTA GORDA, FL 33955PUNTA GORDA ISLES SEC 18 Subdivision