

For SaleSingle Family ResidenceActive
42530 Atlas Drive
Punta Gorda, FL 33982
$447,000
90 Days On Site
- 3Beds
- 2Baths2 full
- 2,054Sq Ft
- $218Per Sq Ft
- 0.19Acres
- 2022Built
- Subdivision
- Babcock Ranch Community Northr
- County
- Charlotte
- MLS®
- C7529313
Overview
HIGHLY CUSTOMIZED MYSTIQUE CLASSIC SERIES — LUXURY IS IN THE DETAILS !! 3 bed + DEN very inch of this home has been thoughtfully designed with upscale finishes, smart-home technology and exceptional attention to detail. From the moment you enter, you can see—AND FEEL—the difference. This sophisticated SMART HOME puts convenience right at your fingertips. Control interior lighting, ceiling fans, front porch lights, exterior sconces, kitchen & island pendants, primary bath lighting, BLACKOUT SHADES, keyless entry, garage door, sprinkler system and A/C—ALL FROM YOUR CELL PHONE! Inside, beautiful luxury vinyl plank flooring flows through the main living areas, dining room, primary bedroom, den, while elegant marble flooring enhances the bathrooms and walk-in laundry room. The bathrooms make an impressive statement with marble tile extending all the way to the ceiling. At the heart of the home is a spectacular GOURMET KITCHEN featuring quartz countertops, luxury pendant lighting with smart switches, a designer backsplash, KitchenAid refrigerator and range, soft-close cabinetry, lower-cabinet pullouts and an exterior-vented hood. The oversized island features a large BILCO basin sink, while an under-sink reverse-osmosis system provides a dedicated faucet for FILTERED DRINKING WATER. The whole home has 9-foot ceilings and solid-core doors with five Hunter smart ceiling fans throughout and the living room has tray ceilings with crown molding, and the dining room has high end chandelier with luxury pendant lights. Gorgeous ZERO-CORNER SLIDING GLASS DOORS disappear to seamlessly connect indoor and outdoor living space as you step outside to the extended covered lanai, complete with a mounted TV, 2 out door rated ceiling fans and GAS, WATER & ELECTRIC hook ups already PRE INSTALLED for your future outdoor kitchen! The luxurious primary suite continues the attention to detail. The spa-inspired bathroom showcases dual under mounted square sinks, a soaking tub, frameless glass shower doors, and marble tile extending to the ceiling. Enjoy a full-pressure rain showerhead and handheld wand. Even the functional spaces have been upgraded. The spacious walk-in laundry room includes a washer, dryer, utility sink and oversized closet. The 4-foot extended garage features epoxy flooring, custom built-in wood shelving with pegboard, three bike racks, ladder access to the attic and attic flooring for additional storage. A whole-home surge protector provides added peace of mind. Outside, the upgrades continue with a widened driveway, dedicated paver pad for waste bins, front entry door is hurricane-impact rated, upgraded exterior lighting and a smart irrigation system. With upgrades and thoughtful custom touches at every turn, this home offers the polished feel of a designer model without the time, expense or hassle of adding these features after closing. Simply move in and enjoy a home where virtually every detail has already been done for you. COME LIVE A BETTER LIFE AT BABCOCK RANCH!
Listing Snapshot
- Price
- $447,000
- Days On Site
- 90 Days
- Bedrooms
- 3
- Inside Area (SqFt)
- 2,054 sqft
- Total Baths
- 2
- Full Baths
- 2
- Partial Baths
- 0
- Lot Size
- 0.19 Acres
- Year Built
- 2022
- MLS® Number
- C7529313
- Status
- Active
- Property Tax
- $8,039.9 (2025)
- HOA/Condo/Coop Fees
- $386.09 monthly
- Sq Ft Source
- Public Records
Property Details
General Features
18 items
- Acres
- 0.19
- Attached Garage
- Yes
- Direction Faces
- North
- Foundation
- Block
- Garage
- Yes
- Garage Spaces
- 2
- Levels
- One
- Number Of Stories
- 1
- Parking
- Attached
- Pets
- Yes
- Property Sub Type
- Single Family Residence
- Security
- Smoke Detector(s)
- Sewer
- Public Sewer
- SqFt Total
- 2,931
- Style
- Florida
- Utilities
- Natural Gas Available, Cable Available, Electricity Connected, Natural Gas Connected, Sewer Connected, Underground Utilities, Water Connected
- Water Source
- Public
- Zoning
- BOZD
Interior Features
12 items
- Appliances
- Cooktop, Dishwasher, Disposal, Dryer, Microwave, Refrigerator, Washer
- Cooling
- Central Air
- Flooring
- Carpet, Tile
- Furnished
- Unfurnished
- Heating
- Central
- Interior
- Crown Molding, Eat-in Kitchen, Open Floorplan, Walk-In Closet(s)
- Laundry Features
- Laundry Room
- Window Features
- Shutters
Rooms
| Room | Dimensions | Level | Features |
|---|---|---|---|
| Kitchen | First | ||
| Living Room | First | ||
| Master Bathroom | First | ||
| Master Bedroom | First |
Exterior Features
8 items
- Construction Details
- Stone, Stucco
- Exterior
- Lighting, Rain Gutters
- Lot Features
- Landscaped, Level, Paved
- Patio And Porch
- Patio
- Roof
- Shingle
- View
- Lake, Water
- Waterview
- Lake, Water
- Windows/Doors
- Shutters
Community Features
10 items
- Association Amenities
- Basketball Court, Clubhouse, Maintenance, Park, Playground, Pool, Recreation Facilities, Security, Shuffleboard Court, Tennis Court(s), Trail(s)
- Association Fee
- $750.28
- Association Fee Frequency
- Quarterly
- Additional Association Fee
- $408.0
- Additional Association Fee Frequency
- Quarterly
- Community Features
- Clubhouse, Park, Playground, Pool, Restaurant, Sidewalks, Tennis Court(s), Street Lights
- MLS Area
- 33982 - Punta Gorda
- Township
- 42S
- Financing Terms Available
- Cash, Conventional, FHA, VA Loan
- Roads
- Paved
Location
42530 Atlas Drive, Punta Gorda, FL 33982 · 33982 - Punta Gorda


Neighborhood & Commute
ZIP Code 33982
- Median household income
- $76,826
- Income per person
- $37,756
- Households
- 5,750
- Average household size
- 2.19
- Median age
- 51.2
Source: Walk Score.
Disclosure: Community information and market data powered by Constellation Data Labs. Information is deemed reliable but not guaranteed.
Schools
- Elementary School
- Babcock Neighborhood
- Middle School
- Babcock Neighborhood
- High School
- Babcock Neighborhood
Price & Status History
- Listing updated with changes from the MLS®
- Listing first seen on site
- Status changed to Active
Friends & Family
Similar Homes
For sale in Punta Gorda, single family residence, within 20% of this price.
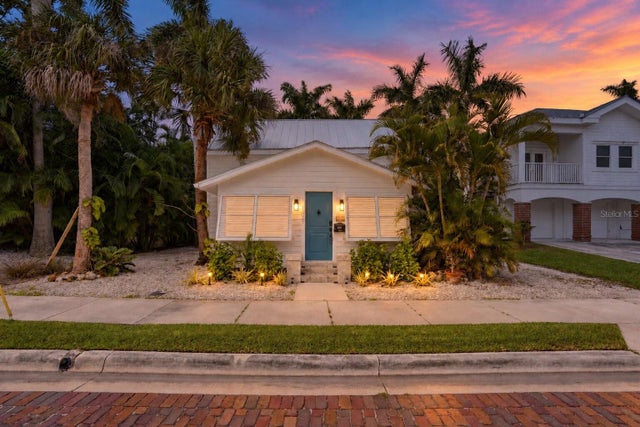 $499,888Single Family Residence For SaleActive2Beds3Total Baths1,127Sqft109 DOLLY STREETPUNTA GORDA, FL 33950PUNTA GORDA Subdivision
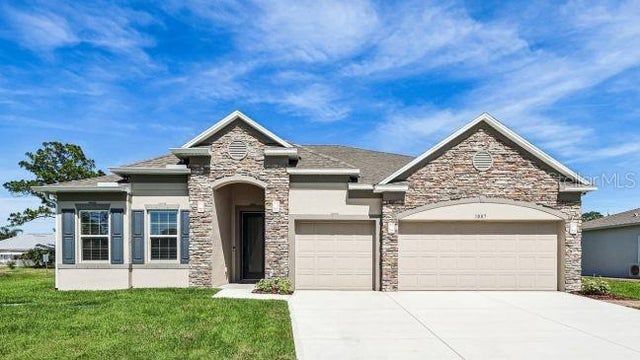 $499,900Single Family Residence For SaleActive4Beds3Total Baths2,517Sqft1032 BISMARCK ROADPUNTA GORDA, FL 33983PUNTA GORDA ISLES SEC 23 Subdivision
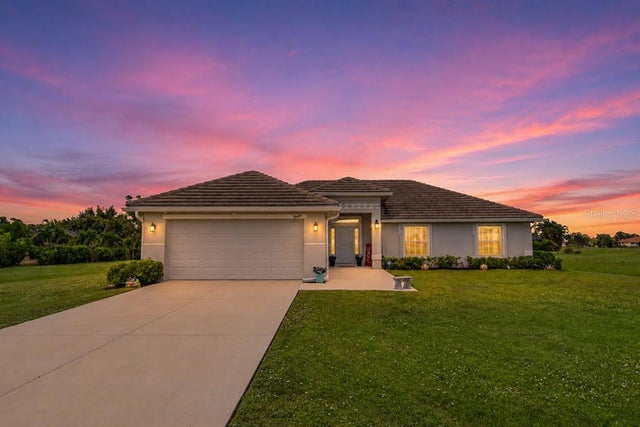 $499,900Single Family Residence For SaleActive4Beds2Total Baths1,754Sqft16457 TRADING POST ROADPUNTA GORDA, FL 33955PUNTA GORDA ISLES SEC 21 Subdivision
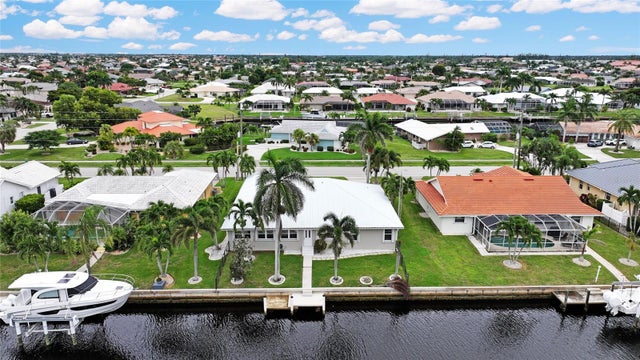 $499,900Single Family Residence For SaleActive4Beds3Total Baths2,673Sqft931 BAL HARBOR BOULEVARDPUNTA GORDA, FL 33950PUNTA GORDA ISLES SEC 05 Subdivision