

For SaleSingle Family ResidenceActive
524 E Magnolia Street
Arcadia, FL 34266
$499,000
101 Days On Site
- 4Beds
- 3Baths3 full
- 3,304Sq Ft
- $151Per Sq Ft
- 0.53Acres
- 1911Built
- Subdivision
- A W Gilchrist Resub
- County
- DeSoto
- MLS®
- C7528688
Overview
Some homes are built. Others become part of a town's story. Welcome to Magnolia Estate, a one-of-a-kind 1911 Craftsman home nestled in the heart of Historic Downtown Arcadia. Originally built for Dr. D.G. Barnett, Arcadia's very first dentist, this timeless property beautifully blends historic charm with the thoughtful updates today's buyers are looking for. Situated on an oversized corner lot spanning more than half an acre, this two-story home offers over 3,300 square feet of living space and nearly 4,000 square feet under roof. From the moment you step inside, you'll notice the soaring 11-foot ceilings, original yellow pine hardwood floors, historic windows, and the kind of craftsmanship that's nearly impossible to recreate today. The kitchen has been completely renovated while still honoring the character of the home. It features quartz countertops, 42-inch cabinetry, stainless steel appliances, a farmhouse sink with accessories, a spacious island with drawer storage, and a large pantry with adjustable shelving. Just beyond the kitchen, you'll find inviting spaces throughout the home, including a formal dining room, oversized living room, cozy library, remodeled sunroom, breakfast porch, mudroom, and multiple areas perfect for gathering with family and friends. The first-floor primary suite offers convenience and privacy with a beautifully renovated bathroom, an oversized walk-in closet complete with a custom closet system, plus two additional closets. Upstairs, you'll find additional spacious bedrooms, renovated bathrooms, a charming sitting room, and three walk-in attic spaces that offer incredible potential for future expansion, additional living space, or simply abundant storage. Character is woven into every corner of this home. Four original fireplaces serve as beautiful architectural focal points, one of the bathrooms features a classic clawfoot tub, and even the attic still holds an additional vintage tub waiting for its next chapter. While the history is remarkable, the updates provide peace of mind. Recent improvements include a new metal-strapped roof (just three years old), two new whole-house HVAC systems, updated upstairs ductwork, new plumbing, new water heater, new Brio kitchen water filtration system, new washer and dryer, updated lighting throughout, fresh interior paint, new exterior doors and weatherstripping, new window treatments, new lanai screens, extensive landscaping, termite treatment plan, and an EV charging hookup. Outside, you'll enjoy the oversized screened lanai, which even offers the potential to be converted into a garage. The backyard includes a gazebo, storage shed with new doors and shelving, and even historic school bricks that have been preserved for future use. Homes like Magnolia Estate rarely become available. Rich in history, thoughtfully updated, and located just blocks from everything Historic Downtown Arcadia has to offer, this is more than a home. It's an opportunity to own one of Arcadia's treasured pieces of history while writing the next chapter of its story. All furnishings are negotiable with the sale.
Listing Snapshot
- Price
- $499,000
- Days On Site
- 101 Days
- Bedrooms
- 4
- Inside Area (SqFt)
- 3,304 sqft
- Total Baths
- 3
- Full Baths
- 3
- Partial Baths
- 0
- Lot Size
- 0.53 Acres
- Year Built
- 1911
- MLS® Number
- C7528688
- Status
- Active
- Property Tax
- $3,448.91 (2025)
- HOA/Condo/Coop Fees
- N/A
- Sq Ft Source
- Public Records
Property Details
General Features
11 items
- Acres
- 0.53
- Direction Faces
- Northeast
- Levels
- Two
- Number Of Stories
- 2
- Property Sub Type
- Single Family Residence
- Sewer
- Public Sewer
- SqFt Total
- 4,193
- Style
- Historic
- Utilities
- Electricity Connected
- Water Source
- Public
- Zoning
- R-1C
Interior Features
18 items
- Appliances
- Dishwasher, Dryer, Microwave, Range, Refrigerator, Washer
- Basement
- Crawl Space
- Cooling
- Central Air
- Fireplace
- Yes
- Fireplace Features
- Living Room
- Flooring
- Other, Wood
- Furnished
- Negotiable
- Heating
- Central
- Interior
- Cathedral Ceiling(s), Crown Molding, Eat-in Kitchen, Stone Counters, Walk-In Closet(s)
- Laundry Features
- Inside, Laundry Room
Rooms
| Room | Dimensions | Level | Features |
|---|---|---|---|
| Bedroom 2 | 15x15 | First | |
| Bedroom 3 | 15x15 | Second | |
| Bedroom 4 | 15x13 | Second | |
| Dining Room | 15x15 | First | |
| Family Room | 9x22 | Second | |
| Kitchen | 15x17 | First | |
| Living Room | 24x16 | First | |
| Master Bedroom | 15x15 | First |
Exterior Features
7 items
- Construction Details
- Frame, Wood Siding
- Exterior
- Lighting, Other
- Fencing
- Wood
- Lot Features
- Corner Lot, Paved
- Other Structures
- Gazebo
- Patio And Porch
- Rear Porch
- Roof
- Shingle
Community Features
4 items
- MLS Area
- 34266 - Arcadia
- Township
- 37
- Financing Terms Available
- Cash, Conventional, FHA, VA Loan
- Roads
- Paved
Location
524 E Magnolia Street, Arcadia, FL 34266 · 34266 - Arcadia


Neighborhood & Commute
ZIP Code 34266
- Median household income
- $45,450
- Income per person
- $20,416
- Households
- 10,185
- Average household size
- 2.74
- Median age
- 41.0
Source: Walk Score.
Disclosure: Community information and market data powered by Constellation Data Labs. Information is deemed reliable but not guaranteed.
Price & Status History
- Listing updated with changes from the MLS®
- Listing first seen on site
- Status changed to Active
Friends & Family
Similar Homes
For sale in Arcadia, single family residence, within 20% of this price.
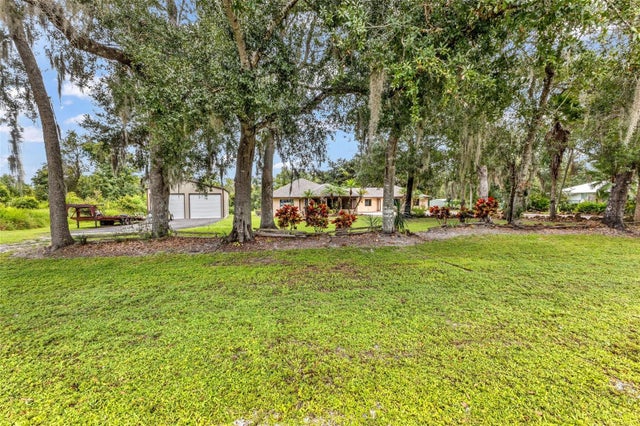 $499,000Single Family Residence For SaleActive3Beds2Total Baths2,564Sqft2827 SE CREEKWOOD TERRACEARCADIA, FL 34266JOSHUA CREEKWOODS Subdivision
 $499,000Single Family Residence For SaleActive1Beds1Total Baths1,000Sqft8313 SW SAND CRANE - LOT 15 CIRCLEARCADIA, FL 34269THORNTON CRK MOTORCOACH RESIDENCE Subdivision
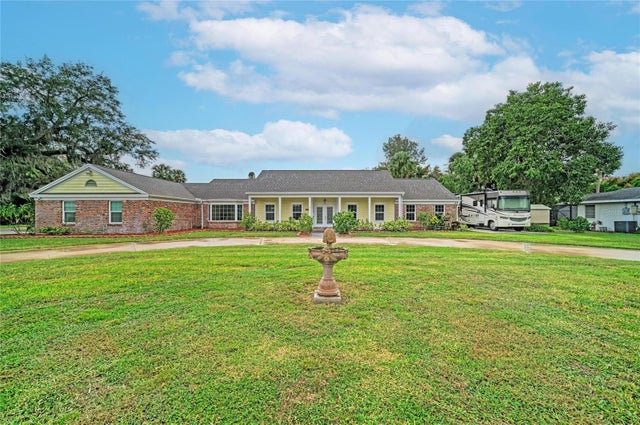 New Listing · a week on site$500,000Single Family Residence For SaleActive4Beds3Total Baths3,272Sqft412 E OAK STREETARCADIA, FL 34266SURVEY Subdivision
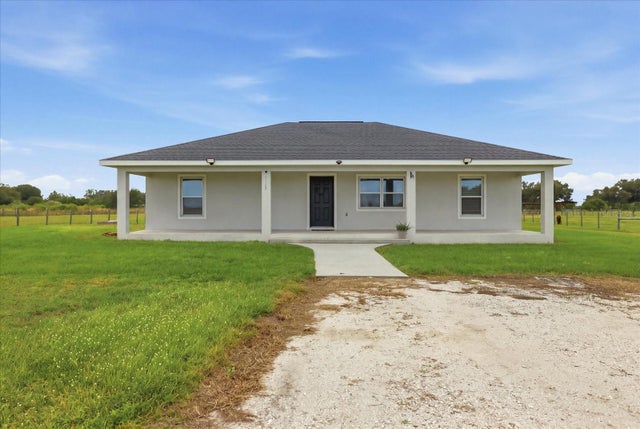 New Listing · 5 days on site$489,000Single Family Residence For SaleActive3Beds2Total Baths1,400Sqft2423 SE BROADUS DRIVEARCADIA, FL 34266ARCADIA GRVS INC TR 24 Subdivision