

For SaleCondominiumActive
19385 Water Oak Drive 301
Port Charlotte, FL 33948
$209,900
174 Days On Site
- 3Beds
- 2Baths2 full
- 1,293Sq Ft
- $162Per Sq Ft
- 2004Built
- Subdivision
- Heritage Oak Park-Waterside Club 04 At Heritage
- County
- Charlotte
- MLS®
- C7526285
Overview
REDUCED! Rarely available top-floor 3-bedroom, 2-bath condo in the desirable gated Heritage Oak Park! This end unit has extra side windows, making it bright and airy. The screened lanai offers peaceful wooded views along with sights of the clubhouse, pool, and tennis/pickleball courts. The unit is spotless and truly move-in ready, featuring an open floor plan with a spacious great room and dining area that flow into the kitchen. The kitchen boasts tile floors, newer wood cabinet doors with updated knobs and pulls, extended cabinets for storage with a pull-out trash can, granite counters with a Blanco sink, tile backsplash, under-cabinet lighting, stainless appliances, and a water filtration system. There’s an interior laundry with a new 2022 stack washer and dryer. The roomy master suite includes a walk-in closet and an ensuite bath with dual sinks, a walk-in shower, raised panel cabinets, and updated lighting. Additional highlights include split bedrooms for privacy, tile flooring in the kitchen and bathrooms, luxury vinyl flooring throughout the living areas & bedrooms, new window treatments on lanai slider door, a Nest thermostat and ceiling fans throughout. New water heater in 2022, a new roof in 2023, and new carports in 2023. The building has an elevator and BBQ grills for residents. Perfectly located just a short stroll to the large clubhouse, heated pool, sports courts, bocce ball, shuffleboard, fitness room, billiards, and library, plus a walking path around the lake. This is a vibrant community with a full-time activities director, conveniently close to Publix, the YMCA, Charlotte County Library, Port Charlotte Town Center Mall, and plenty of dining options!
Listing Snapshot
- Price
- $209,900
- Days On Site
- 174 Days
- Bedrooms
- 3
- Inside Area (SqFt)
- 1,293 sqft
- Total Baths
- 2
- Full Baths
- 2
- Partial Baths
- 0
- Lot Size
- N/A
- Year Built
- 2004
- MLS® Number
- C7526285
- Status
- Active
- Property Tax
- $4,825.4 (2025)
- HOA/Condo/Coop Fees
- $1,225 monthly
- Sq Ft Source
- Public Records
Property Details
General Features
14 items
- Carport
- 1
- Direction Faces
- Northeast
- Foundation
- Slab
- Levels
- One
- Number Of Stories
- 3
- Parking
- Assigned
- Pets
- Breed Restrictions, Cats OK, Dogs OK, Number Limit
- Property Sub Type
- Condominium
- Security
- Gated Community, Security Gate
- Sewer
- Public Sewer
- SqFt Total
- 1,293
- Utilities
- Cable Available, Electricity Connected, Phone Available, Sewer Connected, Underground Utilities, Water Connected
- Water Source
- Public
- Zoning
- RMF15
Interior Features
16 items
- Appliances
- Dishwasher, Disposal, Dryer, Electric Water Heater, Ice Maker, Microwave, Range, Refrigerator, Washer
- Cooling
- Central Air
- Flooring
- Tile
- Furnished
- Unfurnished
- Heating
- Central, Electric
- Interior
- Elevator, Open Floorplan, Stone Counters, Walk-In Closet(s)
- Laundry Features
- Inside, Laundry Closet
- Window Features
- Window Coverings, Window Treatments
Rooms
| Room | Dimensions | Level | Features |
|---|---|---|---|
| Balcony/Porch/Lanai | 15x8 | First | Ceiling Fan(s) |
| Bathroom 2 | First | ||
| Bedroom 2 | 12x10 | First | Ceiling Fan(s) |
| Bedroom 3 | 12x9 | First | Ceiling Fan(s) |
| Great Room | 26x15 | First | Ceiling Fan(s) |
| Kitchen | 16x10 | First | Breakfast Bar, Ceiling Fan(s), Granite Counters, Pantry |
| Master Bathroom | First | Double Vanity | |
| Master Bedroom | 13x13 | First | Ceiling Fan(s) |
Exterior Features
9 items
- Construction Details
- Block, Stucco
- Exterior
- Rain Gutters
- Lot Features
- Landscaped, Paved
- Patio And Porch
- Covered, Rear Porch, Screened
- Pool Features
- In Ground, Gunite, Heated
- Roof
- Shingle
- View
- Trees/Woods
- Waterview
- Trees/Woods
- Windows/Doors
- Window Coverings, Window Treatments
Community Features
6 items
- Association Amenities
- Clubhouse, Elevator(s), Fitness Center, Gated, Pool, Recreation Facilities, Security, Shuffleboard Court, Tennis Court(s)
- Community Features
- Gated, Clubhouse, Fitness Center, Pool, Tennis Court(s), Street Lights
- MLS Area
- 33948 - Port Charlotte
- Township
- 40S
- Financing Terms Available
- Cash, Conventional
- Roads
- Paved
Location
19385 Water Oak Drive 301, Port Charlotte, FL 33948 · 33948 - Port Charlotte


Neighborhood & Commute
ZIP Code 33948
- Median household income
- $63,412
- Income per person
- $38,801
- Households
- 8,491
- Average household size
- 2.12
- Median age
- 58.5
Source: Walk Score.
Disclosure: Community information and market data powered by Constellation Data Labs. Information is deemed reliable but not guaranteed.
Schools
- Elementary School
- Liberty Elementary
- Middle School
- Murdock Middle
- High School
- Port Charlotte High
Price & Status History
- Listing updated with changes from the MLS®
- Price changed to $209,900
- Listing first seen on site
- Status changed to Active
Friends & Family
Similar Homes
For sale in Port Charlotte, condominium, within 20% of this price.
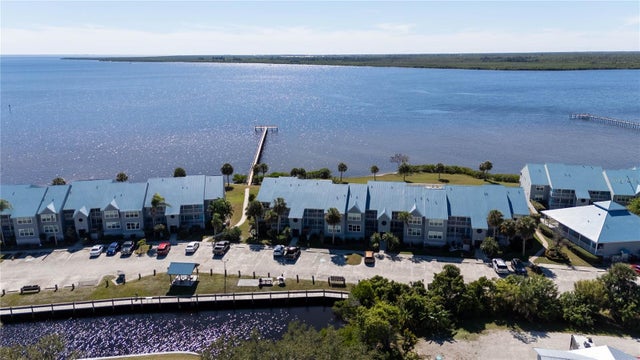 New Listing · 3 weeks on site$209,900Condominium For SaleActive2Beds2Total Baths798Sqft4410 WARREN AVENUE 216PORT CHARLOTTE, FL 33953HARBOUR VILLAGE PH 02 Subdivision
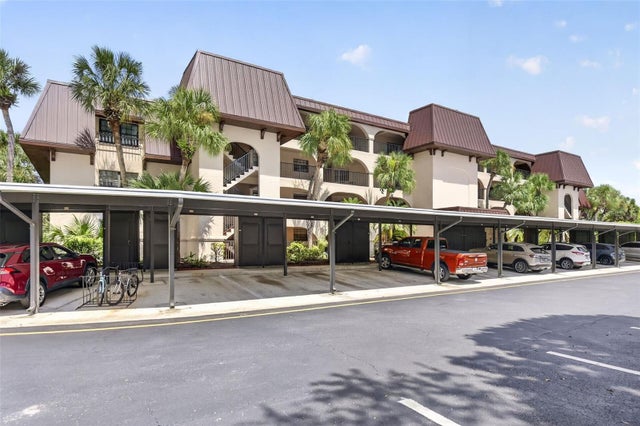 $210,000Condominium For SaleActive2Beds2Total Baths1,335Sqft23465 HARBORVIEW ROAD 711PORT CHARLOTTE, FL 33980ROLLS LANDING PH 02 BLDG 07 Subdivision
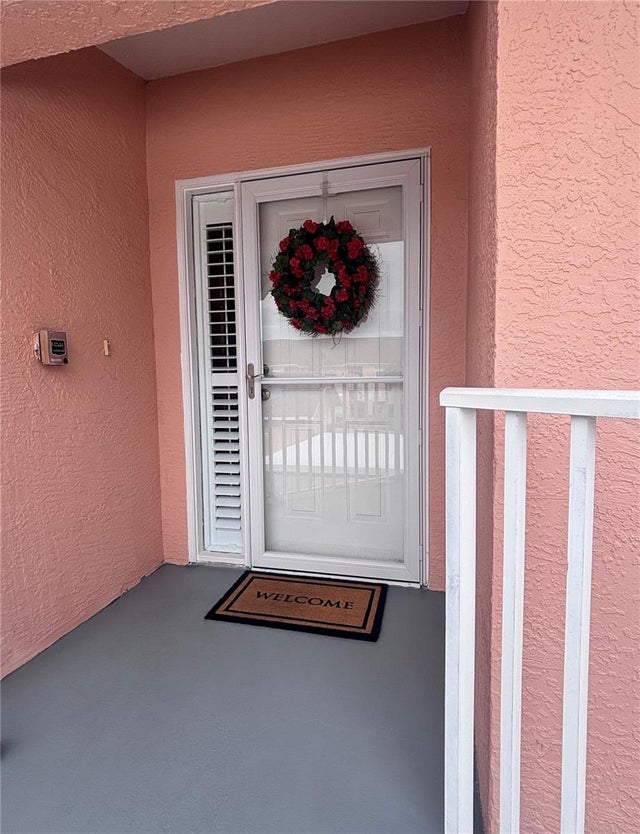 $205,000Condominium For SaleActive2Beds2Total Baths1,227Sqft19310 WATER OAK DRIVE 203PORT CHARLOTTE, FL 33948HERITAGE OAK PARK WATERS EDGE Subdivision
 $205,000Condominium For SaleActive2Beds2Total Baths1,227Sqft19310 WATER OAK DRIVE 103PORT CHARLOTTE, FL 33948WATERS EDGE HERITAGE OAK PARK Subdivision