

SoldCondominiumSold
3047 Horizon Lane 1906
Naples, FL 34109
$340,000
- 2Beds
- 2Baths2 full
- 1,246Sq Ft
- $273Per Sq Ft
- 2002Built
- Subdivision
- Rum Bay III At Bridgewater Bay
- County
- Collier
- MLS®
- C7522652
Overview
2-bedroom, 2-bath second-floor condominium in Rum Bay at Bridgewater Bay featuring a lake view, detached private garage, and an additional assigned parking space. This combination of garage plus extra parking is a notable feature within Naples condominium living. The residence offers a functional layout with a screened lanai overlooking the lake, providing indoor-outdoor living space. The split-bedroom floor plan allows for privacy, and the guest bedroom includes a full-size Murphy bed that remains with the property. The detached garage provides secure storage or vehicle protection, while the additional assigned space offers convenience for a second vehicle or guests. Located within Bridgewater Bay, a community offering a range of amenities and proximity to shopping, dining, and major roadways.
Listing Snapshot
- Price
- $340,000
- Days On Site
- N/A
- Bedrooms
- 2
- Inside Area (SqFt)
- 1,246 sqft
- Total Baths
- 2
- Full Baths
- 2
- Partial Baths
- 0
- Lot Size
- N/A
- Year Built
- 2002
- MLS® Number
- C7522652
- Status
- Sold
- Property Tax
- $1,453.99 (2025)
- HOA/Condo/Coop Fees
- $853.33 monthly
- Sq Ft Source
- Public Records
Property Details
General Features
14 items
- Direction Faces
- Southeast
- Foundation
- Block
- Garage
- Yes
- Garage Spaces
- 1
- Levels
- One
- Number Of Stories
- 2
- Pets
- Cats OK, Dogs OK, Number Limit
- Property Sub Type
- Condominium
- Security
- Security Gate
- Sewer
- Public Sewer
- SqFt Total
- 1,641
- Utilities
- Cable Available, Sewer Connected, Underground Utilities
- Water Source
- Public
- Zoning
- RESIDENTIA
Interior Features
11 items
- Appliances
- Dishwasher, Disposal, Dryer, Electric Water Heater, Microwave, Range, Range Hood, Refrigerator, Washer
- Cooling
- Central Air
- Flooring
- Carpet, Tile
- Furnished
- Unfurnished
- Heating
- Electric
- Interior
- Crown Molding, Eat-in Kitchen, Walk-In Closet(s)
- Laundry Features
- Laundry Closet
Rooms
| Room | Dimensions | Level | Features |
|---|---|---|---|
| Bedroom 2 | 13.9x11.2 | First | Ceiling Fan(s) |
| Great Room | First | ||
| Kitchen | First | ||
| Master Bedroom | 12.7x10.2 | First | Ceiling Fan(s) |
Exterior Features
9 items
- Construction Details
- Stucco
- Exterior
- Lighting
- Lot Features
- Waterfront
- Patio And Porch
- Screened
- Roof
- Tile
- View
- Lake, Water, Trees/Woods
- Waterfront
- Yes
- Waterfront Features
- Lake Front
- Waterview
- Lake, Water, Trees/Woods
Community Features
8 items
- Association Fee
- $1230.0
- Association Fee Frequency
- Quarterly
- Additional Association Fee
- $1330.0
- Additional Association Fee Frequency
- Quarterly
- Community Features
- Gated, Clubhouse, Fitness Center, Park, Playground, Pool, Sidewalks, Tennis Court(s), Street Lights
- MLS Area
- 34109 - Naples
- Township
- 49
- Roads
- Asphalt
Location
3047 Horizon Lane 1906, Naples, FL 34109 · 34109 - Naples


Neighborhood & Commute
ZIP Code 34109
- Median household income
- $86,833
- Income per person
- $60,830
- Households
- 13,463
- Average household size
- 2.06
- Median age
- 57.1
Source: Walk Score.
Disclosure: Community information and market data powered by Constellation Data Labs. Information is deemed reliable but not guaranteed.
Price & Status History
- Listing updated with changes from the MLS®
- Status changed to Closed
- Price changed to $340,000
Friends & Family
Similar Homes
For sale in Naples, condominium, within 20% of this price.
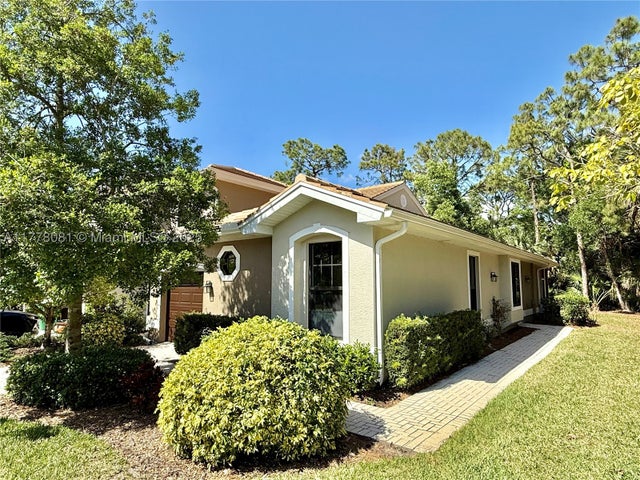 $345,000Condominium SoldSold3Beds2Total Baths1,311Sqft7550 Meadow Lakes Dr 4704Naples, FL 34104PRESERVE AT THE SHORES Subdivision
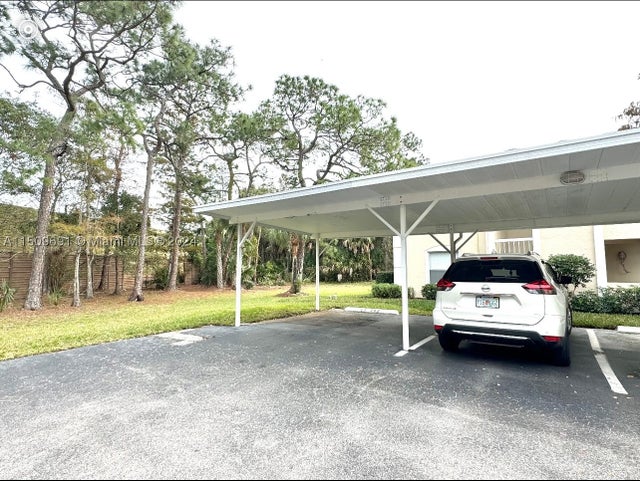 $332,000Condominium SoldSold3Beds2Total Baths749 Landover Cir 101Naples, FL 34104Newcastle Subdivision
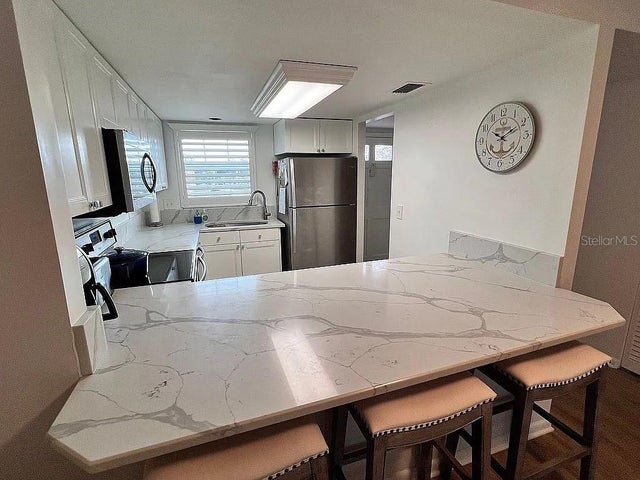 $349,000Condominium SoldSold2Beds2Total Baths950Sqft1900 ALAMANDA DRIVE 205NAPLES, FL 34102NAPLES MIMOSA CLUB Subdivision
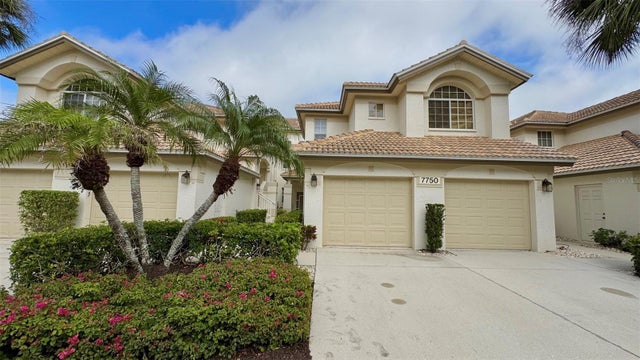 $350,000Condominium SoldSold2Beds2Total Baths1,528Sqft7750 GARDNER DRIVE 102NAPLES, FL 34109ORCHARDS A CONDOMINIUM, THE Subdivision