

For SaleSingle Family ResidenceActive
6751 Portside Lane
Englewood, FL 34223
$1,025,000
314 Days On Site
- 3Beds
- 3Baths3 full
- 3,156Sq Ft
- $325Per Sq Ft
- 0.19Acres
- 2008Built
- Subdivision
- Mariners Lndg A
- County
- Charlotte
- MLS®
- C7519349
Overview
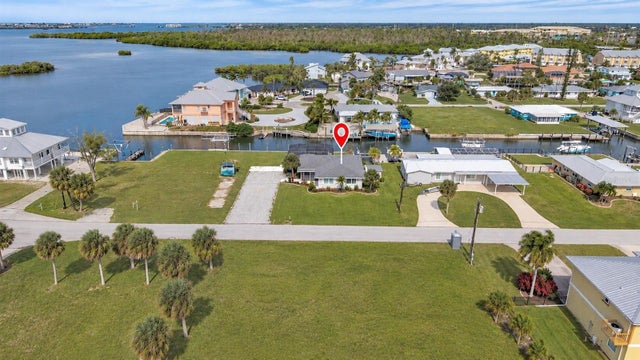
Welcome to Paradise on Earth, conveniently located in the heart of Englewood, Florida! This stunning KEY WEST style estate features one of the most beautiful SUNSET WATER VIEWS you'll find in all of SWFL. Enjoy the view of the INTERCOASTAL WATERWAY from three different spacious BALCONIES across THREE stories that offer plenty of room for relaxation. You'll notice tons of NATURAL LIGHT in each room of the property giving you a space that screams FLORIDA! The 1st floor features a foyer, access to the elevator, a large two-car garage (BRING YOUR TOYS) with epoxy flooring, fully updated bathroom with a washlet toilet, storage area, and a LARGE flex space under air that can be used as a living room, den, bedroom, office, gym, etc that leads to a covered patio with WATER VIEWS and ROOM FOR A HOT TUB. The 2nd floor that features a very large open living space combined with a gourmet kitchen outfitted with quartz countertops, stainless steel appliances, wine cooler, ice maker and stylish wood cabinetry. The space leads to a charming FORMAL DINING ROOM that is perfect for entertaining. You'll notice three CUSTOM SHELL CHANDLIERS throughout the property that tie the space together. The 2nd floor is also where you will find the two large guest bedrooms, updated bathroom, laundry room and elevator space that can take you back to the 1st floor or up to the 3rd floor. The open living space itself has enough room for a living room as well as an informal dining space and more as seen in the photos. The balcony on the 2nd floor is HUGE and is the perfect place to lounge with a STUNNING WATER & SUNSET VIEW and features ZINGAS blinds on both sides granting full privacy. The 3rd floor serves as a MASSIVE private primary suite with its own private balcony that grants an even better view of the Intercoastal Waterway. The primary bathroom features high quality quartz countertops, walk-in shower, jacuzzi tub and water closet as well as LED mirrors and two large walk-in closets just outside the bathroom space. You'll notice updated lighting and fans throughout the home offering a very modern Florida feel as well as crown molding and a custom tray ceiling in the formal dining room. Other features that stand out are the HURRICANE WINDOWS throughout the home, 50 YEAR METAL ROOF, updated air conditioning units and water heaters and more. This property has been super WELL MAINTAINED and has been REPAINTED inside and out for the new owner's convenience. The exterior features MULTIPLE outside spaces and is set up with a working irrigation system. The community of Mariners Landing is a gated community that offers a HEATED POOL and TWO COMMUNITY DOCKS that grant WATER ACCESS to the Gulf of Mexico/America through the nearby Stump Pass, as well as the Intercoastal Waterway and many hidden barrier islands and gems to explore such as Palm Island. This property is just around the corner from the famous Englewood Beach and Manasota Key Beach, Englewood Hospital, The Historic Dearborn Street, and tons of AMAZING restaurants, places to shop and more. You'll quickly notice that Englewood has tons of things to do, and so much nature to explore BUT WITHOUT the traffic that other areas on the coast of Florida have so getting around is very easy. Be sure to view the 3D Virtual Tour, view the floorplans and ask for the Feature Sheet. Schedule your showing TODAY!
Listing Snapshot
- Price
- $1,025,000
- Days On Site
- 314 Days
- Bedrooms
- 3
- Inside Area (SqFt)
- 3,156 sqft
- Total Baths
- 3
- Full Baths
- 3
- Partial Baths
- 0
- Lot Size
- 0.19 Acres
- Year Built
- 2008
- MLS® Number
- C7519349
- Status
- Active
- Property Tax
- $12,935.43 (2025)
- HOA/Condo/Coop Fees
- $320 monthly
- Sq Ft Source
- Owner
Property Details
General Features
17 items
- Acres
- 0.19
- Attached Garage
- Yes
- Direction Faces
- East
- Foundation
- Slab
- Garage
- Yes
- Garage Spaces
- 2
- Levels
- Three Or More
- Number Of Stories
- 2
- Parking
- Attached
- Pets
- Yes
- Property Sub Type
- Single Family Residence
- Sewer
- Public Sewer
- SqFt Total
- 5,300
- Style
- Key West
- Utilities
- Cable Available, Electricity Connected, Sewer Connected, Water Connected
- Water Source
- Public
- Zoning
- RSF3.5
Interior Features
12 items
- Appliances
- Convection Oven, Cooktop, Dishwasher, Dryer, Electric Water Heater, Microwave, Refrigerator, Tankless Water Heater, Washer
- Cooling
- Central Air
- Flooring
- Carpet, Concrete, Laminate, Tile
- Furnished
- Negotiable
- Heating
- Central
- Interior
- Crown Molding, Open Floorplan, Stone Counters, Tray Ceiling(s), Walk-In Closet(s)
- Laundry Features
- Laundry Room
- Window Features
- Storm Window(s)
Rooms
| Room | Dimensions | Level | Features |
|---|---|---|---|
| Kitchen | 12x9 | Second | |
| Living Room | 24x24 | Second | |
| Master Bathroom | 10x13 | Third | |
| Master Bedroom | 18x25 | Third |
Exterior Features
11 items
- Construction Details
- Block, Stucco
- Lot Features
- Paved, Waterfront
- Patio And Porch
- Covered
- Pool Features
- Heated, In Ground, Private
- Private Pool
- Yes
- Roof
- Metal
- View
- Water
- Waterfront
- Yes
- Waterfront Features
- Beach Access
- Waterview
- Water
- Windows/Doors
- Storm Window(s)
Community Features
6 items
- Association Fee
- $320.0
- Association Fee Frequency
- Monthly
- MLS Area
- 34223 - Englewood
- Township
- 41S
- Financing Terms Available
- Cash, Conventional
- Roads
- Asphalt, Paved
Location
6751 Portside Lane, Englewood, FL 34223 · 34223 - Englewood


Neighborhood & Commute
ZIP Code 34223
- Median household income
- $66,836
- Income per person
- $52,938
- Households
- 10,544
- Average household size
- 1.83
- Median age
- 67.0
Source: Walk Score.
Disclosure: Community information and market data powered by Constellation Data Labs. Information is deemed reliable but not guaranteed.
Price & Status History
- Listing updated with changes from the MLS®
- Price changed to $1,025,000
- Listing first seen on site
- Status changed to Active
Friends & Family
Similar Homes
For sale in Englewood, single family residence, within 20% of this price.
 $1,049,056Single Family Residence For SaleActive3Beds4Total Baths2,833Sqft26112 ASPARANO AVENUEENGLEWOOD, FL 34223ESPLANADE AT WELLEN PARK Subdivision
 $1,050,000Single Family Residence For SaleActive4Beds3Total Baths2,636Sqft9150 PINE COVE DRIVEENGLEWOOD, FL 34224PINE COVE Subdivision
 $1,000,000Single Family Residence For SaleActive3Beds3Total Baths2,614Sqft200 S OXFORD DRIVEENGLEWOOD, FL 34223ENGLEWOOD GARDENS Subdivision
 New Listing · a week on site$1,000,000Single Family Residence For SaleActive3Beds2Total Baths1,624Sqft1916 MICHIGAN AVENUEENGLEWOOD, FL 34224GROVE CITY SHORE Subdivision